Completed and move-in ready! Lancia Homes’ Wingate I offers 1,203 sq. ft. with 3 bedrooms and 2 baths. Cathedral ceilings through the Great Room, Nook and Kitchen create an open, spacious feel. The 3rd bedroom also works well as an office or bonus room. The kitchen features an island with breakfast bar, quartz countertops, ceramic backsplash and stainless steel refrigerator, microwave, dishwasher and smooth-top range. Sliding doors from the Nook lead to a 12 x 10 patio for outdoor entertaining. The Owner’s Suite includes a ceiling fan, walk-in closet and private bath with a 5' shower. Both baths feature quartz countertops. Vinyl plank flooring runs through the Great Room, Kitchen, Nook, Foyer, Pantry, Baths and Laundry Room. Separate laundry room includes washer and dryer. Finished garage with pull-down attic staircase. Brand-new, complete and ready for its first owner!
Active
Price cut: $2.9K (10/2)
$287,000
9957 Bronco Dr, Fort Wayne, IN 46804
3beds
1,203sqft
Single Family Residence
Built in 2026
7,143 Square Feet Lot
$286,600 Zestimate®
$--/sqft
$46/mo HOA
What's special
Quartz countertopsCeramic backsplash
- 142 days
- 271
- 8
Zillow last checked:
Listing updated:
Listed by:
Myron R Quinn Cell:260-414-4907,
Coldwell Banker Real Estate Gr
Source: IRMLS,MLS#: 202620248
Facts & features
Interior
Bedrooms & bathrooms
- Bedrooms: 3
- Bathrooms: 2
- Full bathrooms: 2
- Main level bedrooms: 3
Bedroom 1
- Level: Main
Bedroom 2
- Level: Main
Kitchen
- Level: Main
- Area: 110
- Dimensions: 11 x 10
Living room
- Level: Main
- Area: 260
- Dimensions: 13 x 20
Heating
- Natural Gas, Forced Air, ENERGY STAR Qualified Equipment
Cooling
- Central Air, Ceiling Fan(s), ENERGY STAR Qualified Equipment, SEER 14
Appliances
- Included: Disposal, Range/Oven Hook Up Elec, Dishwasher, Microwave, Refrigerator, Washer, Dryer-Electric, Electric Range, Electric Water Heater
- Laundry: Electric Dryer Hookup, Main Level, Washer Hookup
Features
- 1st Bdrm En Suite, Breakfast Bar, Cathedral Ceiling(s), Ceiling Fan(s), Walk-In Closet(s), Stone Counters, Entrance Foyer, Kitchen Island, Open Floorplan, Wired for Data, Stand Up Shower, Tub/Shower Combination, Main Level Bedroom Suite, Great Room
- Flooring: Carpet, Vinyl, Brick
- Doors: ENERGY STAR Qualified Doors
- Windows: ENERGY STAR Qualified Windows
- Has basement: No
- Attic: Pull Down Stairs,Storage
- Has fireplace: No
- Fireplace features: None
Interior area
- Total structure area: 1,203
- Total interior livable area: 1,203 sqft
- Finished area above ground: 1,203
- Finished area below ground: 0
Property
Parking
- Total spaces: 2
- Parking features: Attached, Garage Door Opener, Asphalt
- Attached garage spaces: 2
- Has uncovered spaces: Yes
Features
- Levels: One
- Stories: 1
- Patio & porch: Patio
- Fencing: None
Lot
- Size: 7,143 Square Feet
- Dimensions: 51 x 140
- Features: Level, City/Town/Suburb, Landscaped
Construction
Type & style
- Home type: SingleFamily
- Architectural style: Ranch
- Property subtype: Single Family Residence
Materials
- Stone, Vinyl Siding
- Foundation: Slab
- Roof: Dimensional Shingles
Condition
- New construction: Yes
- Year built: 2026
Details
- Builder name: LANCIA HOMES
- Warranty included: Yes
Utilities & green energy
- Sewer: Public Sewer
- Water: City
- Utilities for property: Cable Connected
Green energy
- Energy efficient items: Appliances, Doors, Lighting, HVAC, Insulation, Roof, Thermostat, Water Heater, Windows
Community & HOA
Community
- Features: Sidewalks
- Subdivision: The Landing at Aboite Meadows
HOA
- Has HOA: Yes
- HOA fee: $550 annually
Location
- Region: Fort Wayne
Financial & listing details
- Date on market: 5/27/2026
- Listing terms: Cash,Conventional,FHA,VA Loan
Estimated market value
$286,600
$272,000 - $301,000
$1,893/mo
Price history
| Date | Event | Price |
|---|---|---|
| 10/2/2026 | Price change | $287,000-1% |
Source:  IRMLS #202620248 Report a problem IRMLS #202620248 Report a problem | ||
| 5/27/2026 | Listed for sale | $289,900 |
Source: IRMLS #202620248 Report a problem | ||
Public tax history
Tax history is unavailable.
Monthly payment
Est. payment
Payment breakdown
Explore the cost of this home by adjusting the details. Changes won't be saved.Climate risks
Neighborhood: 46804
Nearby schools
Schools provided by the listing agent
- Elementary: Aboite
- Middle: Summit
- High: Homestead
- District: MSD of Southwest Allen Cnty
Source: IRMLS. This data may not be complete. We recommend contacting the local school district to confirm school assignments for this home.
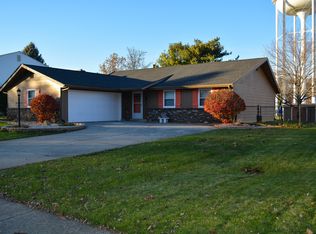
Similar homes
- $317,5003 bd2 ba1.4k sqft9965 Bronco Dr, Fort Wayne, IN 46804New Construction
 MLS ID #202626738, Myron R Quinn, Coldwell Banker Real Estate Gr. IRMLS
 - $334,9004 bd3 ba1.6k sqft9973 Bronco Dr, Fort Wayne, IN 46804New Construction
 MLS ID #202621859, Myron R Quinn, Coldwell Banker Real Estate Gr. IRMLS
 - $291,5003 bd2 ba1.2k sqft3210 Mellark Ct, Fort Wayne, IN 46818New Construction
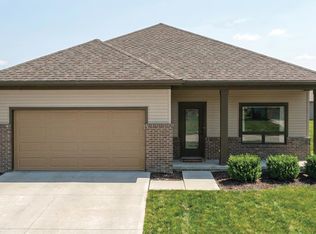 MLS ID #202641319, Robert Wacker, Windsor Homes. IRMLS
 - $334,7003 bd2 ba1.5k sqft14993 Lolusa Way, Fort Wayne, IN 46818New Construction
 MLS ID #202636471, Guy Hinton, Coldwell Banker Real Estate Gr. IRMLS
