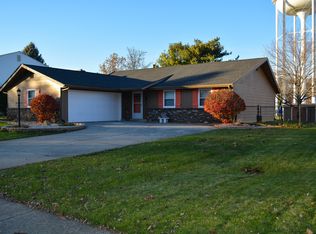
This stunning 3-bedroom, 2.5-bath home has been thoughtfully updated and is ready to impress its next owner. From the moment you walk in, you’ll be greeted by fresh new flooring and a modern color palette of fresh paint that creates a bright and inviting atmosphere. The fully equipped kitchen shines with brand-new stainless steel appliances and updated lighting, making it a perfect space to cook and entertain. The bathrooms have been tastefully refreshed, offering both style and functionality. Additional upgrades throughout the home ensure peace of mind and a move-in-ready experience. The spacious bedrooms provide comfort and versatility, while the flowing layout makes it easy to feel at home. Situated in the highly desirable Southwest Allen County (SWAC) school district, this home is perfect for families or anyone seeking excellent education opportunities. Conveniently located close to shopping, dining, and entertainment, you’ll enjoy the best of both worlds—a serene neighborhood and easy access to all your needs. With all these features and more, this home is a must-see! Schedule your private showing today and make 9824 Tiffany Dr. your new address
Closed
Street View
Zillow last checked:
Listing updated:
Bought with:
Justin P Heflin, RB14033617
Mike Thomas Assoc., Inc
Source: IRMLS,MLS#: 202501041
Price history
| Date | Event | Price |
|---|---|---|
| 5/5/2025 | Sold | $246,500-1.4% |
Source:  IRMLS #202501041 Report a problem IRMLS #202501041 Report a problem | ||
| 4/9/2025 | Pending sale | $250,000 |
Source: IRMLS #202501041 Report a problem | ||
| 4/5/2025 | Price change | $250,000-1.9% |
Source: IRMLS #202501041 Report a problem | ||
| 3/31/2025 | Listed for sale | $254,900 |
Source: IRMLS #202501041 Report a problem | ||
| 3/16/2025 | Pending sale | $254,900 |
Source: IRMLS #202501041 Report a problem | ||
| 2/25/2025 | Price change | $254,900-1.9% |
Source: IRMLS #202501041 Report a problem | ||
| 1/30/2025 | Price change | $259,900-1.9% |
Source: IRMLS #202501041 Report a problem | ||
| 1/11/2025 | Listed for sale | $264,900+26.1% |
Source: IRMLS #202501041 Report a problem | ||
| 10/30/2024 | Sold | $210,000-4.5% |
Source: IRMLS #202421023 Report a problem | ||
| 10/9/2024 | Pending sale | $220,000 |
Source: IRMLS #202421023 Report a problem | ||
| 10/7/2024 | Price change | $220,000-6.4% |
Source: IRMLS #202421023 Report a problem | ||
| 8/22/2024 | Pending sale | $235,000 |
Source: IRMLS #202421023 Report a problem | ||
| 8/7/2024 | Listed for sale | $235,000 |
Source: IRMLS #202421023 Report a problem | ||
| 7/17/2024 | Listing removed | $235,000 |
Source: IRMLS #202421023 Report a problem | ||
| 7/15/2024 | Listed for sale | $235,000 |
Source: IRMLS #202421023 Report a problem | ||
| 6/27/2024 | Pending sale | $235,000 |
Source: IRMLS #202421023 Report a problem | ||
| 6/10/2024 | Listed for sale | $235,000+33.9% |
Source: IRMLS #202421023 Report a problem | ||
| 5/15/2020 | Sold | $175,500-2.4%$108/sqft |
Source: Agent Provided Report a problem | ||
| 3/24/2020 | Listed for sale | $179,900$111/sqft |
Source: Coldwell Banker Real Estate Group #202010843 Report a problem | ||


Sell for more on Zillow
Get a Zillow Showcase℠ listing at no additional cost and you could sell for .
$260,000
2% more
+$5,200
With Zillow Showcase(estimated)
$265,200
