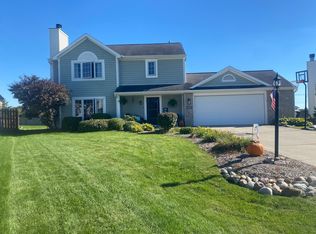
What an amazing floorplan! This home is almost 1500 square foot all on one floor, under $305,000. 3 bedrooms, 2 full baths, and a 2-car garage are just the basics. This new construction home can be built with the energy efficiency and storage in mind! This plan includes a walk-in pantry, separate laundry room, and a massive island! This is one a few homes that either can be built or will be built in Everdeen.
Active
$299,900
3260 Haymitch Trl, Fort Wayne, IN 46818
3beds
1,483sqft
Single Family Residence
Built in 2026
8,712 Square Feet Lot
$-- Zestimate®
$--/sqft
$-- HOA
What's special
Walk-in pantrySeparate laundry roomMassive island
- 17 hours
- 98
- 2
Zillow last checked:
Listing updated:
Listed by:
Anthony Doepker 260-580-2493,
Malone Ward Realty
Source: IRMLS,MLS#: 202643742
Facts & features
Interior
Bedrooms & bathrooms
- Bedrooms: 3
- Bathrooms: 2
- Full bathrooms: 2
- Main level bedrooms: 3
Bedroom 1
- Level: Main
Bedroom 2
- Level: Main
Dining room
- Level: Main
- Area: 72
- Dimensions: 12 x 6
Kitchen
- Level: Main
- Area: 187
- Dimensions: 17 x 11
Living room
- Level: Main
- Area: 238
- Dimensions: 17 x 14
Heating
- Electric
Cooling
- Central Air
Features
- Has basement: No
- Has fireplace: No
Interior area
- Total structure area: 2,966
- Total interior livable area: 1,483 sqft
- Finished area above ground: 1,483
- Finished area below ground: 0
Property
Parking
- Total spaces: 2
- Parking features: Attached
- Attached garage spaces: 2
Features
- Levels: One
- Stories: 1
Lot
- Size: 8,712 Square Feet
- Dimensions: 140 x 65
- Features: Irregular Lot
Details
- Parcel number: 020704178007.000065
Construction
Type & style
- Home type: SingleFamily
- Property subtype: Single Family Residence
Materials
- Stone, Vinyl Siding
- Foundation: Slab
Condition
- New construction: Yes
- Year built: 2026
Details
- Builder name: Davis Homes
Utilities & green energy
- Sewer: City
- Water: City
Community & HOA
Community
- Subdivision: Everdeen
Location
- Region: Fort Wayne
Financial & listing details
- Annual tax amount: $150
- Date on market: 10/22/2026
Estimated market value
Not available
Estimated sales range
Not available
Not available
Price history
| Date | Event | Price |
|---|---|---|
| 10/22/2026 | Listed for sale | $299,900 |
Source:  IRMLS #202643742 Report a problem | ||
Public tax history
Tax history is unavailable.
Monthly payment
Est. payment
Payment breakdown
Explore the cost of this home by adjusting the details. Changes won't be saved.Climate risks
Neighborhood: 46818
Nearby schools
Schools provided by the listing agent
- Elementary: Washington Center
- Middle: Shawnee
- High: Northrop
- District: Fort Wayne Community
Source: IRMLS. This data may not be complete. We recommend contacting the local school district to confirm school assignments for this home.

Similar homes
- $339,9903 bd3 ba2k sqft3333 Haymitch Trl, Fort Wayne, IN 46818New Construction
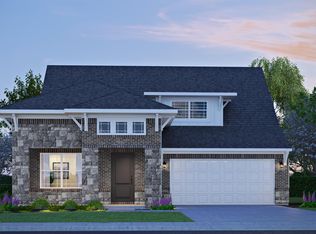 MLS ID #202643718, Anthony Doepker, Malone Ward Realty. IRMLS
- $291,5003 bd2 ba1.2k sqft3210 Mellark Ct, Fort Wayne, IN 46818New Construction
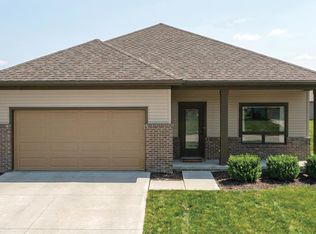 MLS ID #202641319, Robert Wacker, Windsor Homes. IRMLS
- $264,9003 bd2 ba1.5k sqft7418 Haida Way, Fort Wayne, IN 46818For Sale
 MLS ID #202643246, Jacob C McAfee, CENTURY 21 Bradley Realty, Inc. IRMLS
- $305,0003 bd3 ba1.7k sqft10404 Verbena Ln, Fort Wayne, IN 46818For Sale By Owner