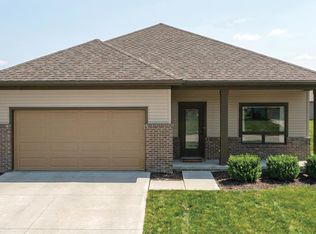
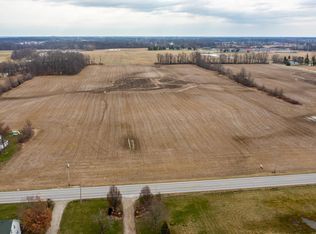
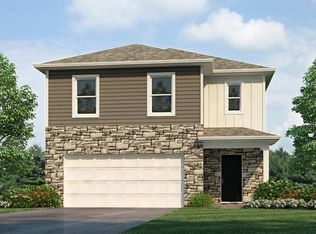
This is a beautifully designed floor plan that is available on this lot or others in Everdeen! Functionality and ease of living are the hallmarks of this plan! Master on the main floor. Open kitchen, walk-in-pantry, and storage storage storage is in this kitchen! Storage is not just restricted to the kitchen it is all over this home! Now Everdeen is the newest community in Allen County and located at the corner of Bethel and Till Rds. Interested in this community but maybe not this plan, Davis Homes has more plans and more options available for you!
Active
$339,990
3333 Haymitch Trl, Fort Wayne, IN 46818
3beds
2,090sqft
Single Family Residence
Built in 2026
8,712 Square Feet Lot
$-- Zestimate®
$--/sqft
$-- HOA
What's special
Open kitchen
- 3 days
- 243
- 15
Zillow last checked:
Listing updated:
Listed by:
Anthony Doepker 260-580-2493,
Malone Ward Realty
Source: IRMLS,MLS#: 202643718
Facts & features
Interior
Bedrooms & bathrooms
- Bedrooms: 3
- Bathrooms: 3
- Full bathrooms: 2
- 1/2 bathrooms: 1
- Main level bedrooms: 1
Bedroom 1
- Level: Main
Bedroom 2
- Level: Upper
Dining room
- Level: Main
- Area: 120
- Dimensions: 15 x 8
Kitchen
- Level: Main
- Area: 144
- Dimensions: 12 x 12
Living room
- Level: Main
- Area: 255
- Dimensions: 17 x 15
Office
- Level: Main
- Area: 110
- Dimensions: 11 x 10
Heating
- Electric
Cooling
- Central Air
Features
- Has basement: No
- Has fireplace: No
Interior area
- Total structure area: 2,090
- Total interior livable area: 2,090 sqft
- Finished area above ground: 2,090
- Finished area below ground: 0
Video & virtual tour
Property
Parking
- Total spaces: 2
- Parking features: Attached
- Attached garage spaces: 2
Features
- Levels: One and One Half
- Stories: 1.5
Lot
- Size: 8,712 Square Feet
- Dimensions: 148 X 70
- Features: Level
Details
- Parcel number: 020704177032.000065
Construction
Type & style
- Home type: SingleFamily
- Property subtype: Single Family Residence
Materials
- Stone, Vinyl Siding
- Foundation: Slab
Condition
- New construction: Yes
- Year built: 2026
Details
- Builder name: Davis Homes
Utilities & green energy
- Sewer: City
- Water: City
Community & HOA
Community
- Subdivision: Everdeen
Location
- Region: Fort Wayne
Financial & listing details
- Annual tax amount: $165
- Date on market: 10/22/2026
Estimated market value
Not available
Estimated sales range
Not available
Not available
Price history
| Date | Event | Price |
|---|---|---|
| 10/22/2026 | Listed for sale | $339,990 |
Source:  IRMLS #202643718 Report a problem | ||
Public tax history
Tax history is unavailable.
Monthly payment
Est. payment
Payment breakdown
Explore the cost of this home by adjusting the details. Changes won't be saved.Climate risks
Neighborhood: 46818
Nearby schools
Schools provided by the listing agent
- Elementary: Washington Center
- Middle: Shawnee
- High: Northrop
- District: Fort Wayne Community
Source: IRMLS. This data may not be complete. We recommend contacting the local school district to confirm school assignments for this home.
Similar homes
- $318,5003 bd3 ba1.6k sqft10614 Still Hollow Run, Fort Wayne, IN 46818For Sale
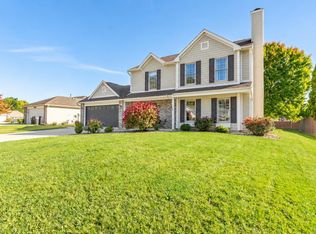 MLS ID #202644027, Erica L Amans, Coldwell Banker Real Estate Group. IRMLS
- $299,9003 bd2 ba1.4k sqft3260 Haymitch Trl, Fort Wayne, IN 46818New Construction
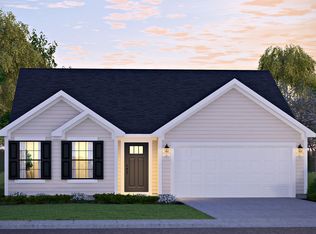 MLS ID #202643742, Anthony Doepker, Malone Ward Realty. IRMLS
- $339,9255 bd3 ba2.4k sqft12051 Harleys Run, Fort Wayne, IN 46818New Construction
 IRMLS
- $339,9003 bd3 ba2k sqft3226 Cilantro Cv, Fort Wayne, IN 46818For Sale
 MLS ID #202641346, Kenson Dhanie, Mike Thomas Assoc., Inc. IRMLS
