The Villager from Lancia is an 1,832 sq. ft. is a 2-story home single family attached home with a 2-Car Garage. An open floor plan with a Great room, 3 Bedroom and 2.5 Bath. The Kitchen with its nice sized island is open to Nook and Great Room. The stainless-steel appliances include a smooth top range, granite sink, microwave range hood and dishwasher that make the quartz counter tops really show off. The 7 x 4 walk-in Pantry is a delight, and you will have even more storage since there is a dual door closet off the Garage. Patio Doors off Nook leads to the 8 x 12 Patio. Half Bath on the Main. Upstairs you’ll find 3 Bedrooms all with walk-in closets, 2 Bath’s with quartz counter tops and a 8 x 9 Laundry Room. Owner’s en-suite's Bedroom has ceiling fan and the Owner’s Bath has 5’ shower and linen closet. The 2nd Bath is split with pocket door for a separate vanity for dual use. Finished textured walls in 2-Car Garage. 2 garden hose spigots.
Active
$269,900
3555 Canal Square Dr, New Haven, IN 46774
3beds
1,832sqft
:
Get pre-qualified$1,855/mo
Single Family Residence, Townhouse
Built in 2026
3,049 Square Feet Lot
$269,300 Zestimate®
$--/sqft
$154/mo HOA
What's special
Patio doors off nookQuartz counter topsGreat roomGranite sinkStainless-steel appliancesSmooth top rangeMicrowave range hood
- 121 days |
- 44 |
- 1 |
Zillow last checked:
Listing updated:
Listed by:
Mary Sherer Cell:260-348-4697,
ERA Crossroads,
Jeanne List,
ERA Crossroads
Source: IRMLS,MLS#: 202612848
Facts & features
Interior
Bedrooms & bathrooms
- Bedrooms: 3
- Bathrooms: 3
- Full bathrooms: 2
- 1/2 bathrooms: 1
Bedroom 1
- Level: Upper
Bedroom 2
- Level: Upper
Dining room
- Level: Main
- Area: 120
- Dimensions: 12 x 10
Kitchen
- Level: Main
- Area: 180
- Dimensions: 12 x 15
Living room
- Level: Main
- Area: 323
- Dimensions: 19 x 17
Heating
- Natural Gas, Forced Air, ENERGY STAR Qualified Equipment
Cooling
- Central Air, Ceiling Fan(s), ENERGY STAR Qualified Equipment
Appliances
- Included: Disposal, Range/Oven Hk Up Gas/Elec, Dishwasher, Microwave, Refrigerator, Washer, Dryer-Electric, Electric Range, Electric Water Heater
- Laundry: Electric Dryer Hookup, Main Level
Features
- 1st Bdrm En Suite, Breakfast Bar, Ceiling-9+, Ceiling Fan(s), Walk-In Closet(s), Laminate Counters, Entrance Foyer, Kitchen Island, Open Floorplan, Tub/Shower Combination, Great Room
- Flooring: Carpet, Vinyl
- Doors: ENERGY STAR Qualified Doors
- Windows: ENERGY STAR Qualified Windows
- Has basement: No
- Attic: Storage
- Has fireplace: No
- Fireplace features: None
Interior area
- Total structure area: 1,832
- Total interior livable area: 1,832 sqft
- Finished area above ground: 1,832
- Finished area below ground: 0
Video & virtual tour
Property
Parking
- Total spaces: 2
- Parking features: Attached, Garage Door Opener, Concrete
- Attached garage spaces: 2
- Has uncovered spaces: Yes
Features
- Patio & porch: Patio
- Exterior features: Basketball Court
- Fencing: None
Lot
- Size: 3,049 Square Feet
- Dimensions: 34 x 38
- Features: Level, City/Town/Suburb
Details
- Parcel number: 021313408029.000041
Construction
Type & style
- Home type: Townhouse
- Architectural style: Traditional
- Property subtype: Single Family Residence, Townhouse
Materials
- Stone, Vinyl Siding
- Foundation: Slab
- Roof: Dimensional Shingles
Condition
- New construction: Yes
- Year built: 2026
Details
- Builder name: Lancia Homes
- Warranty included: Yes
Utilities & green energy
- Sewer: Public Sewer
- Water: City
- Utilities for property: Cable Connected
Green energy
- Energy efficient items: Appliances, Doors
Community & HOA
Community
- Features: Sidewalks
- Subdivision: Canal Square
HOA
- Has HOA: Yes
- HOA fee: $154 monthly
Location
- Region: New Haven
Financial & listing details
- Tax assessed value: $100
- Annual tax amount: $100
- Date on market: 4/14/2026
- Listing terms: Cash,Conventional,FHA,VA Loan
Estimated market value
$269,300
$256,000 - $283,000
$2,189/mo
Price history
| Date | Event | Price |
|---|---|---|
| 4/14/2026 | Listed for sale | $269,900 |
Source:  IRMLS #202612848 Report a problem IRMLS #202612848 Report a problem | ||
Public tax history
| Year | Property taxes | Tax assessment |
|---|---|---|
| 2025 | $3 +4.8% | $100 |
| 2024 | $2 | $100 |
| 2023 | $2 | $100 |
| 2022 | -- | $100 |
Find assessor info on the county website
Monthly payment
Est. payment
Payment breakdown
Explore the cost of this home by adjusting the details. Changes won't be saved.Climate risks
Neighborhood: 46774
Nearby schools
GreatSchools rating
- NANew Haven Primary SchoolGrades: PK-2Distance: 0.5 mi
- 3/10New Haven High SchoolGrades: 7-12Distance: 0.7 mi
- 5/10New Haven Intermediate SchoolGrades: 3-6Distance: 1.3 mi
Schools provided by the listing agent
- Elementary: New Haven
- Middle: New Haven
- High: New Haven
- District: East Allen County
Source: IRMLS. This data may not be complete. We recommend contacting the local school district to confirm school assignments for this home.
- $259,2803 bd3 ba1.8k sqft3561 Canal Square Dr, New Haven, IN 46774Pending
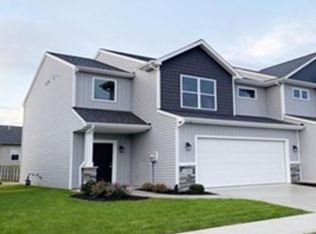
- $264,7003 bd3 ba1.8k sqft3559 Canal Square Dr, New Haven, IN 46774Pending
- $259,2803 bd3 ba1.8k sqft3563 Canal Square Dr, New Haven, IN 46774Sold
- $1,8953 bd3 ba1.8k sqft3565 Canal Square Dr, New Haven, IN 46774For Rent
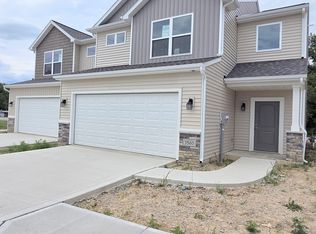
- $271,6003 bd3 ba1.8k sqft3556 Canal Square Dr, New Haven, IN 46774Sold
- $270,1493 bd3 ba1.8k sqft3567 Canal Square Dr, New Haven, IN 46774Sold
- $100-- bd-- ba-- sqft3576 Canal Square Dr, New Haven, IN 46774Off Market
- $100-- bd-- ba-- sqft3553 Canal Square Dr, New Haven, IN 46774Off Market
A local agent can set up tours, give advice and negotiate with sellers.
Similar homes
- $269,9003 bd3 ba1.8k sqft3557 Canal Square Dr, New Haven, IN 46774New Construction
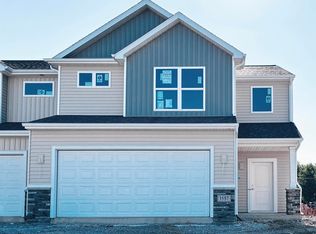 MLS ID #202612924, Mary Sherer, ERA Crossroads. IRMLS
 - $239,9003 bd3 ba1.4k sqft3584 Canal Square Dr, New Haven, IN 46774New Construction
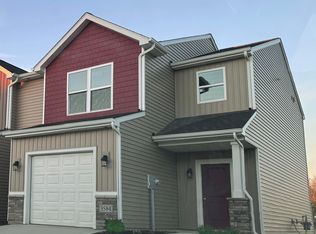 MLS ID #202616992, Mary Sherer, ERA Crossroads. IRMLS
 - from $247,1004 bd3 ba1.9k sqftLancia's Chesapeake I Plan, Victoria Lakes, New Haven, New Haven, IN 46774New Construction
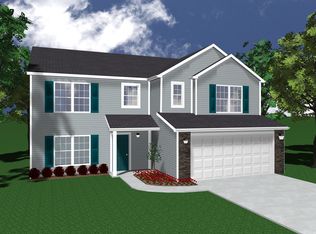 Lancia Homes
 - from $243,9003 bd2 ba1.4k sqftCanal Square Oakhill Plan, Canal Square Townhomes, New Haven, IN 46774New Construction
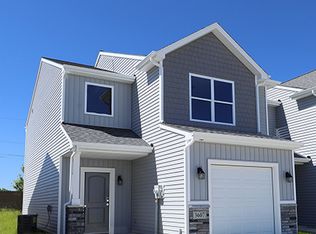 Lancia Homes
 - from $249,2003 bd3 ba1.8k sqftLancia's Springfield I Plan, Victoria Lakes, New Haven, New Haven, IN 46774New ConstructionLancia Homes
- $314,7003 bd2 ba1.5k sqft4049 Purdy Ln, New Haven, IN 46774New ConstructionMLS ID #202631304, Mary Sherer, ERA Crossroads. IRMLS
- $314,0004 bd3 ba1.7k sqft4068 Purdy Ln, New Haven, IN 46774New ConstructionMLS ID #202609824, Mary Sherer, ERA Crossroads. IRMLS
- $314,9003 bd2 ba1.5k sqft4056 Centerstone Pkwy, New Haven, IN 46774New ConstructionMLS ID #202618771, Mary Sherer, ERA Crossroads. IRMLS
- from $219,9003 bd2 ba1.4k sqftLancia's Rockport Plan, Victoria Lakes, New Haven, New Haven, IN 46774New ConstructionLancia Homes
- from $289,9003 bd2 ba1.4k sqftHardin Plan, Kennebec Paired Villas, New Haven, IN 46774New ConstructionDR Horton
- from $313,9004 bd3 ba2.6k sqftLancia's Noah Shane II Plan, Victoria Lakes, New Haven, New Haven, IN 46774New ConstructionLancia Homes
- from $197,9003 bd2 ba1.2k sqftLancia's Wingate I Plan, Victoria Lakes, New Haven, New Haven, IN 46774New ConstructionLancia Homes
- $322,1304 bd3 ba2.3k sqft9419 Dunes Xing, New Haven, IN 46774New ConstructionIRMLS
- from $313,9005 bd3 ba2.4k sqftElm Plan, Kennebec, New Haven, IN 46774New ConstructionDR Horton
- from $307,9005 bd3 ba2.4k sqftElm Plan, Riverwalk, New Haven, IN 46774New ConstructionDR Horton
- $255,0003 bd3 ba1.2k sqft1318 W Wildwood Ave, Fort Wayne, IN 46807For SaleMLS ID #202631127, Tempestt Sanders, JM Realty Associates, Inc.. IRMLS
- $386,7004 bd3 ba2.1k sqft1389 Kayenta Trl, Fort Wayne, IN 46815New ConstructionMLS ID #202627280, Myron R Quinn, Coldwell Banker Real Estate Gr. IRMLS
- $219,7003 bd2 ba1.2k sqft4292 Werling Dr, Fort Wayne, IN 46806New ConstructionMLS ID #202626795, Larry White, Liberty Group Realty. IRMLS
- $264,9003 bd3 ba1.8k sqft977 N West Hamilton Rd, Fort Wayne, IN 46814For SaleMLS ID #202621231, Matthew Schrader, Regan & Ferguson Group. IRMLS
- from $265,9003 bd2 ba1.5k sqftFreeport Plan, Sierra Ridge, Roanoke, IN 46783New ConstructionDR Horton
