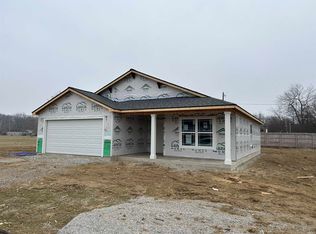
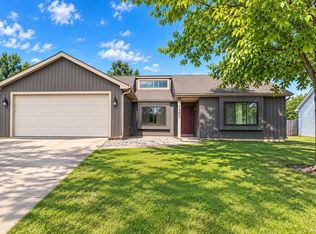
Beautiful view of McMillen Park! This is an easy care Lancia Homes Wingate A ranch with 1203 sq.ft. 3 Bedrooms, 2 Baths. Cathedral ceiling in the Great Room, Kitchen and Nook creates a bright, open feeling, leading to a 12 x 10 Patio. This is a great home for a very busy life or looking to downsize! Kitchen has island with a breakfast bar, stainless dishwasher, microwave, fridge and smooth-top range. Separate Laundry with washer and dryer. Owner Suite has walk-in closet and Owner suite Bath with 5' Shower. Vinyl plank flooring in Great Room, Kitchen, Nook, Pantry, Foyer, Baths and Laundry. 2-Car Garage is attached and is finished with drywall and paint has attic access with pull-down stairs for storage above. (6 shrubs, 1 tree, grading and seeding of grass completed after closing per Lancia's lawn schedule.) Lancia’s 2-year foundation to roof guarantee and a Lancia in-house Service Dept.
Pending
$219,700
4292 Werling Dr, Fort Wayne, IN 46806
3beds
1,203sqft
Single Family Residence
Built in 2026
8,624 Square Feet Lot
$219,300 Zestimate®
$--/sqft
$-- HOA
What's special
Bright open feelingSmooth-top rangeStainless dishwasher
- 90 days
- 22
- 0
Likely to sell faster than
Zillow last checked:
Listing updated:
Listed by:
Larry White Cell:260-241-3127,
Liberty Group Realty
Source: IRMLS,MLS#: 202626795
Facts & features
Interior
Bedrooms & bathrooms
- Bedrooms: 3
- Bathrooms: 2
- Full bathrooms: 2
- Main level bedrooms: 3
Bedroom 1
- Level: Main
Bedroom 2
- Level: Main
Kitchen
- Level: Main
- Area: 110
- Dimensions: 11 x 10
Living room
- Level: Main
- Area: 260
- Dimensions: 13 x 20
Heating
- Natural Gas, Forced Air, ENERGY STAR Qualified Equipment
Cooling
- Central Air, ENERGY STAR Qualified Equipment
Appliances
- Included: Disposal, Range/Oven Hook Up Elec, Dishwasher, Microwave, Refrigerator, Washer, Dryer-Electric, Electric Range, Electric Water Heater
- Laundry: Electric Dryer Hookup, Main Level, Washer Hookup
Features
- 1st Bdrm En Suite, Breakfast Bar, Cathedral Ceiling(s), Walk-In Closet(s), Laminate Counters, Entrance Foyer, Kitchen Island, Open Floorplan, Wired for Data, Wiring-Smart Home, Stand Up Shower, Tub/Shower Combination, Main Level Bedroom Suite, Great Room
- Flooring: Carpet, Vinyl
- Doors: ENERGY STAR Qualified Doors
- Windows: ENERGY STAR Qualified Windows
- Has basement: No
- Attic: Pull Down Stairs,Storage
- Has fireplace: No
- Fireplace features: None
Interior area
- Total structure area: 1,203
- Total interior livable area: 1,203 sqft
- Finished area above ground: 1,203
- Finished area below ground: 0
Video & virtual tour
Property
Parking
- Total spaces: 2
- Parking features: Attached, Garage Door Opener, Concrete
- Attached garage spaces: 2
- Has uncovered spaces: Yes
Features
- Levels: One
- Stories: 1
- Fencing: None
Lot
- Size: 8,624 Square Feet
- Dimensions: 65x147
- Features: Level, City/Town/Suburb
Details
- Parcel number: 021319128020.000070
Construction
Type & style
- Home type: SingleFamily
- Architectural style: Ranch,Traditional
- Property subtype: Single Family Residence
Materials
- Stone, Vinyl Siding
- Foundation: Slab
- Roof: Dimensional Shingles
Condition
- New construction: Yes
- Year built: 2026
Details
- Builder name: Lancia Homes
- Warranty included: Yes
Utilities & green energy
- Sewer: City
- Water: City
- Utilities for property: Cable Connected
Green energy
- Energy efficient items: Appliances, Doors, Lighting, HVAC, Insulation, Roof, Thermostat, Water Heater, Windows
Community & HOA
Community
- Features: Sidewalks
- Security: Smoke Detector(s)
- Subdivision: Village Premier
Location
- Region: Fort Wayne
Financial & listing details
- Annual tax amount: $600
- Date on market: 7/6/2026
- Listing terms: Cash,Conventional,FHA,VA Loan
Estimated market value
$219,300
$208,000 - $230,000
$1,746/mo
Price history
| Date | Event | Price |
|---|---|---|
| 8/15/2026 | Pending sale | $219,700 |
Source:  IRMLS #202626795 Report a problem IRMLS #202626795 Report a problem | ||
| 7/6/2026 | Listed for sale | $219,700 |
Source: IRMLS #202626795 Report a problem | ||
Public tax history
Tax history is unavailable.
Monthly payment
Est. payment
Payment breakdown
Explore the cost of this home by adjusting the details. Changes won't be saved.Climate risks
Neighborhood: 46806
Nearby schools
Schools provided by the listing agent
- Elementary: Southwick
- Middle: Prince Chapman
- High: New Haven
- District: East Allen County
Source: IRMLS. This data may not be complete. We recommend contacting the local school district to confirm school assignments for this home.

Similar homes
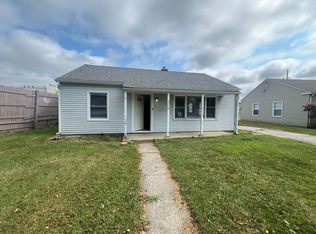
- $198,9003 bd2 ba1.3k sqft4614 Santa Ana Dr, Fort Wayne, IN 46816For Sale
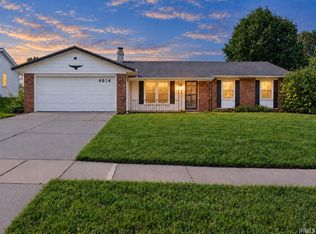 MLS ID #202637854, Judi Pierson, RE/MAX Results. IRMLS
 - $259,9004 bd2 ba1.7k sqft4415 Wayne Trce, Fort Wayne, IN 46806New Construction
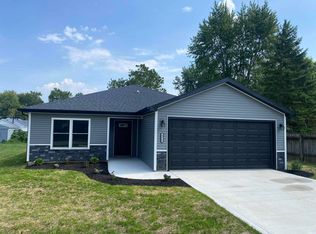 MLS ID #202633190, Brandon C Stone, CENTURY 21 Bradley Realty, Inc. IRMLS
 - $229,9003 bd2 ba1.5k sqft1402 Misty River Dr, Fort Wayne, IN 46808For Sale
 MLS ID #202631528, Rainelle L Shockome, Metzger Property Services, LLC. IRMLS
 - $239,9003 bd2 ba1.2k sqft1902 Clifty Pkwy, Fort Wayne, IN 46808For Sale
 MLS ID #202636920, Heidi K Ramseyer, Keystone Real Estate Sales, LLC. IRMLS
