This well-maintained 3-bedroom, 2-bath residence offering approximately 1,504 sq. ft. of comfortable living space. This move-in ready home features numerous updates, including some newer windows, roof, furnace, central air conditioning, vinyl siding, and updated flooring, providing peace of mind for years to come. The spacious floor plan offers large living areas, generous-sized bedrooms, and two full bathrooms to accommodate family and guests. Don't forget about the hot tub room, great relaxation space - the hot tub is included. Whether you're a first-time homebuyer, looking to downsize, or searching for an excellent investment property, this home offers outstanding value. Enjoy the benefits of major mechanical and exterior improvements while added your own personal touches to make it your own. Don't miss the opportunity to own an updated home with plenty of space and lasting value - Great Location, near Jefferson Pointe! Estate Property, Selling As Is.
Active
Price cut: $15K (9/28)
$229,900
1402 Misty River Dr, Fort Wayne, IN 46808
3beds
1,504sqft
Single Family Residence
Built in 1991
8,276 Square Feet Lot
$229,200 Zestimate®
$--/sqft
$7/mo HOA
What's special
Hot tub roomVinyl sidingSpacious floor planGenerous-sized bedroomsCentral air conditioningHot tub is includedUpdated flooring
- 77 days
- 1,045
- 52
Likely to sell faster than
Zillow last checked:
Listing updated:
Listed by:
Rainelle L Shockome chad@metzgerauction.com,
Metzger Property Services, LLC,
Chad Metzger,
Metzger Property Services, LLC
Source: IRMLS,MLS#: 202631528
Facts & features
Interior
Bedrooms & bathrooms
- Bedrooms: 3
- Bathrooms: 2
- Full bathrooms: 2
- Main level bedrooms: 3
Bedroom 1
- Level: Main
Bedroom 2
- Level: Main
Kitchen
- Level: Main
- Area: 170
- Dimensions: 17 x 10
Living room
- Level: Main
- Area: 273
- Dimensions: 21 x 13
Heating
- Natural Gas, Forced Air
Cooling
- Central Air
Appliances
- Included: Dishwasher, Electric Oven, Electric Range, Gas Water Heater
Features
- 1st Bdrm En Suite, Ceiling Fan(s), Vaulted Ceiling(s), Walk-In Closet(s)
- Flooring: Carpet, Vinyl
- Has basement: No
- Has fireplace: No
- Fireplace features: None
Interior area
- Total structure area: 1,504
- Total interior livable area: 1,504 sqft
- Finished area above ground: 1,504
- Finished area below ground: 0
Video & virtual tour
Property
Parking
- Total spaces: 2
- Parking features: Attached, Concrete
- Attached garage spaces: 2
- Has uncovered spaces: Yes
Features
- Levels: One
- Stories: 1
- Patio & porch: Patio
- Fencing: Partial
Lot
- Size: 8,276 Square Feet
- Dimensions: 125 x 65
- Features: Level, 0-2.9999, City/Town/Suburb
Details
- Parcel number: 021204103007.000074
Construction
Type & style
- Home type: SingleFamily
- Property subtype: Single Family Residence
Materials
- Vinyl Siding
- Foundation: Slab
- Roof: Asphalt
Condition
- New construction: No
- Year built: 1991
Utilities & green energy
- Sewer: Public Sewer
- Water: City
Community & HOA
Community
- Subdivision: Fall Creek
HOA
- Has HOA: Yes
- HOA fee: $85 annually
Location
- Region: Fort Wayne
Financial & listing details
- Tax assessed value: $238,000
- Annual tax amount: $2,445
- Date on market: 8/4/2026
- Listing terms: Cash,Conventional,VA Loan
Estimated market value
$229,200
$218,000 - $241,000
$1,827/mo
Price history
| Date | Event | Price |
|---|---|---|
| 9/28/2026 | Price change | $229,900-6.1% |
Source:  IRMLS #202631528 Report a problem IRMLS #202631528 Report a problem | ||
| 9/11/2026 | Price change | $244,900-2% |
Source: IRMLS #202631528 Report a problem | ||
| 8/4/2026 | Listed for sale | $249,900 |
Source: IRMLS #202631528 Report a problem | ||
Public tax history
| Year | Property taxes | Tax assessment |
|---|---|---|
| 2025 | $1,449 +6.9% | $238,000 +67.8% |
| 2024 | $1,355 -13.7% | $141,800 +2.1% |
| 2023 | $1,570 +3.6% | $138,900 -1.8% |
| 2022 | $1,516 | $141,500 +3.1% |
| 2021 | -- | $137,200 +9.8% |
| 2020 | $1,316 +16.2% | $125,000 +2% |
| 2019 | $1,132 +3.4% | $122,600 +11.9% |
| 2018 | $1,095 +15.3% | $109,600 +4.9% |
| 2017 | $950 -4.6% | $104,500 +8% |
| 2016 | $995 +1.8% | $96,800 -2.5% |
| 2014 | $977 +0.2% | $99,300 |
| 2013 | $976 -9.1% | $99,300 -8.6% |
| 2011 | $1,073 | $108,600 +1.6% |
| 2010 | -- | $106,900 -3.2% |
| 2007 | -- | $110,400 +18.8% |
| 2005 | -- | $92,900 |
| 2004 | -- | $92,900 +66.5% |
| 2001 | -- | $55,800 +200% |
| 1999 | -- | $18,600 |
Find assessor info on the county website
Monthly payment
Est. payment
Payment breakdown
Explore the cost of this home by adjusting the details. Changes won't be saved.Climate risks
Neighborhood: Fall Creek
Nearby schools
Schools provided by the listing agent
- Elementary: Lindley
- Middle: Portage
- High: Wayne
- District: Fort Wayne Community
Source: IRMLS. This data may not be complete. We recommend contacting the local school district to confirm school assignments for this home.
- $235,6003 bd2 ba1.1k sqft1410 Misty River Dr, Fort Wayne, IN 46808Off Market
- $236,4003 bd2 ba1.2k sqft1330 Misty River Dr, Fort Wayne, IN 46808Off Market
- $264,7004 bd2 ba1.5k sqft1418 Misty River Dr, Fort Wayne, IN 46808Off Market
- $264,9003 bd2 ba1.5k sqft1333 Foxglove Ln, Fort Wayne, IN 46808Off Market
Similar homes
- $--3 bd2 ba1.3k sqft10820 Lake Shasta Ct, Fort Wayne, IN 46804Auction
 MLS ID #202641716, Reid Yoder, Schrader RE and Auction/Fort W. IRMLS
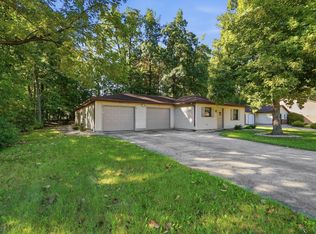
 - $220,0004 bd2 ba1.7k sqft2105-2107 Versailles Village Pl, Fort Wayne, IN 46808For Sale
 MLS ID #202641454, Mandy McVey, ERA Crossroads. IRMLS
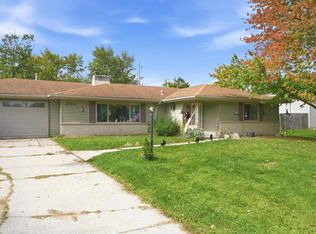
 - $249,9003 bd2 ba1.6k sqft3721 Courtwood Dr, Fort Wayne, IN 46815For Sale
 MLS ID #202642965, Courtney Ousley, Mike Thomas Assoc., Inc. IRMLS
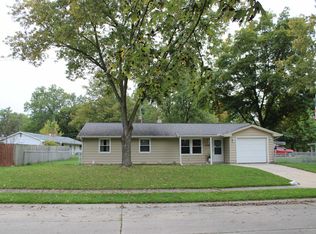
 - $215,0003 bd2 ba1.3k sqft4721 Dutchess Ln, Fort Wayne, IN 46835For Sale
 MLS ID #202643055, Debi King, CENTURY 21 Bradley Realty, Inc. IRMLS
