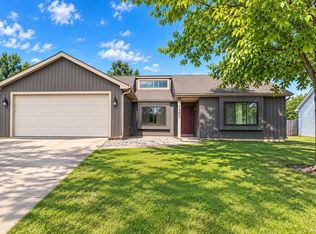
Nice Tri-Level Home Near Time Corners. 3 Bedrooms. 1.5 Baths. Fireplace. Central Air. Family Room + Rec Room. Attached Garage. Vinyl Siding. Large Fenced Yard. Shed. Patio. All Appliances + Pool Table Included. Newer Water Heater. Roof Approx 6 Years Old.
Active
Price cut: $7.5K (9/30)
$199,999
1809 Edenton Dr, Fort Wayne, IN 46804
3beds
1,700sqft
Single Family Residence
Built in 1961
10,454 Square Feet Lot
$199,400 Zestimate®
$--/sqft
$-- HOA
What's special
Rec roomCentral airLarge fenced yardAttached garageVinyl sidingFamily roomPool table included
- 131 days
- 984
- 64
Zillow last checked:
Listing updated:
Listed by:
Mark Recht 260-433-3433,
Recht and Recht,
Amy Recht,
Recht and Recht
Source: IRMLS,MLS#: 202621130
Facts & features
Interior
Bedrooms & bathrooms
- Bedrooms: 3
- Bathrooms: 2
- Full bathrooms: 1
- 1/2 bathrooms: 1
Bedroom 1
- Level: Upper
Bedroom 2
- Level: Upper
Dining room
- Area: 0
- Dimensions: 0 x 0
Family room
- Level: Main
- Area: 294
- Dimensions: 21 x 14
Kitchen
- Level: Main
- Area: 160
- Dimensions: 16 x 10
Living room
- Level: Main
- Area: 224
- Dimensions: 16 x 14
Office
- Area: 0
- Dimensions: 0 x 0
Heating
- Natural Gas, Forced Air
Cooling
- Central Air
Appliances
- Included: Dishwasher, Microwave, Refrigerator, Washer, Gas Cooktop, Dryer-Gas, Gas Oven, Gas Range, Gas Water Heater
Features
- Ceiling Fan(s)
- Has basement: No
- Number of fireplaces: 1
- Fireplace features: Family Room
Interior area
- Total structure area: 1,700
- Total interior livable area: 1,700 sqft
- Finished area above ground: 1,700
- Finished area below ground: 0
Video & virtual tour
Property
Parking
- Total spaces: 1
- Parking features: Attached, Concrete
- Attached garage spaces: 1
- Has uncovered spaces: Yes
Features
- Levels: Tri-Level
- Patio & porch: Patio
- Fencing: Wood
Lot
- Size: 10,454 Square Feet
- Dimensions: 91x116
- Features: Sloped, City/Town/Suburb
Details
- Additional structures: Shed
- Parcel number: 021207282009.000074
Construction
Type & style
- Home type: SingleFamily
- Architectural style: Traditional
- Property subtype: Single Family Residence
Materials
- Vinyl Siding
- Foundation: Slab
Condition
- New construction: No
- Year built: 1961
Utilities & green energy
- Sewer: City
- Water: City
Community & HOA
Community
- Subdivision: Westmoor
Location
- Region: Fort Wayne
Financial & listing details
- Tax assessed value: $249,000
- Annual tax amount: $2,587
- Date on market: 6/2/2026
- Listing terms: Cash,Conventional,FHA,VA Loan
Estimated market value
$199,400
$189,000 - $209,000
$1,717/mo
Price history
| Date | Event | Price |
|---|---|---|
| 9/30/2026 | Price change | $199,999-3.6% |
Source:  IRMLS #202621130 Report a problem IRMLS #202621130 Report a problem | ||
| 9/12/2026 | Price change | $207,500-3.5% |
Source: IRMLS #202621130 Report a problem | ||
| 8/28/2026 | Pending sale | $215,000 |
Source: IRMLS #202621130 Report a problem | ||
| 8/8/2026 | Price change | $215,000-2.2% |
Source: IRMLS #202621130 Report a problem | ||
| 7/4/2026 | Price change | $219,900-8.2% |
Source: IRMLS #202621130 Report a problem | ||
| 6/2/2026 | Listed for sale | $239,500+4.4% |
Source: IRMLS #202621130 Report a problem | ||
| 11/13/2025 | Listing removed | $229,500 |
Source: IRMLS #202530869 Report a problem | ||
| 9/23/2025 | Price change | $229,500-2.1% |
Source: IRMLS #202530869 Report a problem | ||
| 9/2/2025 | Price change | $234,500-2.1% |
Source: IRMLS #202530869 Report a problem | ||
| 8/5/2025 | Listed for sale | $239,500 |
Source: IRMLS #202530869 Report a problem | ||
Public tax history
| Year | Property taxes | Tax assessment |
|---|---|---|
| 2025 | $2,451 +14.6% | $249,000 +15.7% |
| 2024 | $2,138 +15.4% | $215,200 +12.4% |
| 2023 | $1,854 +22.1% | $191,400 +15.4% |
| 2022 | $1,518 +4.4% | $165,900 +20.7% |
| 2021 | $1,454 +6.7% | $137,400 +2.2% |
| 2020 | $1,363 +12% | $134,500 +5.7% |
| 2019 | $1,217 +9.2% | $127,300 +12% |
| 2018 | $1,114 +11.8% | $113,700 +8.9% |
| 2017 | $997 +9.7% | $104,400 +6.4% |
| 2016 | $909 -12.5% | $98,100 -3.3% |
| 2014 | $1,038 +5% | $101,400 +1.7% |
| 2013 | $989 +5.7% | $99,700 +0.4% |
| 2011 | $936 | $99,300 -2.3% |
| 2010 | -- | $101,600 +3.7% |
| 2007 | -- | $98,000 +25.2% |
| 2005 | -- | $78,300 |
| 2004 | -- | $78,300 +112.2% |
| 2001 | -- | $36,900 +200% |
| 1999 | -- | $12,300 |
Find assessor info on the county website
Monthly payment
Est. payment
Payment breakdown
Explore the cost of this home by adjusting the details. Changes won't be saved.Climate risks
Neighborhood: Westmoor Park
Nearby schools
Schools provided by the listing agent
- Elementary: Lindley
- Middle: Portage
- High: Wayne
- District: Fort Wayne Community
Source: IRMLS. This data may not be complete. We recommend contacting the local school district to confirm school assignments for this home.

Similar homes
- $195,0003 bd1 ba1.2k sqft7204 Beaty Ave, Fort Wayne, IN 46809For Sale
 MLS ID #202629032, Scott M Straub, North Eastern Group Realty. IRMLS
 - $214,9004 bd2 ba1.4k sqft333 Pursley Dr, Fort Wayne, IN 46807For Sale
 MLS ID #202640798, Lawrence F Anderson, CENTURY 21 Bradley Realty, Inc. IRMLS
 - $229,9003 bd2 ba1.5k sqft1402 Misty River Dr, Fort Wayne, IN 46808For Sale
 MLS ID #202631528, Rainelle L Shockome, Metzger Property Services, LLC. IRMLS
 - $288,0003 bd2 ba1.5k sqft816 Blake Dr, Fort Wayne, IN 46804For Sale
 MLS ID #202618980, Emily Ewing, North Eastern Group Realty. IRMLS
