Come home to 9419 Dunes Crossing, located in the desirable Riverwalk community. This home includes a large front porch and sits just minutes from Downtown New Haven. As you enter, you’ll find a private study just off the foyer—perfect for working from home or managing daily tasks. A hallway leads you into the heart of the home: a spacious great room, open casual dining area, and modern kitchen that all flow together effortlessly. A half bath and extra coat closets are located nearby for added convenience. The kitchen includes a central island, ample cabinet space, and a roomy walk-in pantry. Sleek finishes like lyra quartz countertops, white shaker style cabinets, and Whirlpool stainless steel appliances make this space as beautiful as it is practical. Whether you’re cooking dinner or entertaining friends, this kitchen was designed to handle it all. Upstairs, four bedrooms surround a centrally located laundry room and loft-style bonus space. The primary bedroom is tucked away at the back of the home and includes a private bath with dual sinks, cultured white marble countertops, a walk-in shower, and an oversized walk-in closet. Don’t wait—book your visit today and see why 9419 Dunes Crossing could be your perfect fit. This new construction home is slated to be completed by October 6, 2026 provided there are no delays. Ask about builder closing incentives with preferred lender. Photos representative of plan only and may vary as built. The following images are of a similar property and the rooms are staged with furnishings and possible wall paint colors that will not be present in the home.
Pending
$322,130
9419 Dunes Xing, New Haven, IN 46774
4beds
2,346sqft
Single Family Residence
Built in 2026
8,712 Square Feet Lot
$321,700 Zestimate®
$--/sqft
$29/mo HOA
What's special
Loft-style bonus spaceCultured white marble countertopsModern kitchenLyra quartz countertopsWhite shaker style cabinetsSpacious great roomFour bedrooms
- 97 days
- 10
- 0
Zillow last checked:
Listing updated:
Listed by:
Jihan Rachel E Brooks 260-760-1087,
DRH Realty of Indiana, LLC
Source: IRMLS,MLS#: 202626398
Facts & features
Interior
Bedrooms & bathrooms
- Bedrooms: 4
- Bathrooms: 3
- Full bathrooms: 2
- 1/2 bathrooms: 1
Bedroom 1
- Level: Upper
Bedroom 2
- Level: Upper
Dining room
- Level: Main
- Area: 117
- Dimensions: 13 x 9
Family room
- Level: Upper
- Area: 80
- Dimensions: 8 x 10
Kitchen
- Level: Main
- Area: 144
- Dimensions: 16 x 9
Living room
- Level: Main
- Area: 240
- Dimensions: 16 x 15
Office
- Level: Main
- Area: 120
- Dimensions: 12 x 10
Heating
- Natural Gas, Forced Air
Cooling
- Central Air, SEER 14
Appliances
- Included: Disposal, Dishwasher, Microwave, Refrigerator, Gas Range, Electric Water Heater
- Laundry: Electric Dryer Hookup, Washer Hookup
Features
- 1st Bdrm En Suite, Walk-In Closet(s), Eat-in Kitchen, Kitchen Island, Open Floorplan, Wiring-Smart Home, Stand Up Shower, Tub/Shower Combination
- Flooring: Carpet, Vinyl
- Basement: Concrete
- Has fireplace: No
Interior area
- Total structure area: 2,346
- Total interior livable area: 2,346 sqft
- Finished area above ground: 2,346
- Finished area below ground: 0
Video & virtual tour
Property
Parking
- Total spaces: 2
- Parking features: Attached, Concrete
- Attached garage spaces: 2
- Has uncovered spaces: Yes
Features
- Levels: Two
- Stories: 2
- Patio & porch: Patio
- Fencing: None
Lot
- Size: 8,712 Square Feet
- Dimensions: 176.1x124.33x54.54x37.79+26.18x18.6x12.9
- Features: Level, City/Town/Suburb
Details
- Parcel number: 021301154004.000041
Construction
Type & style
- Home type: SingleFamily
- Architectural style: Traditional
- Property subtype: Single Family Residence
Materials
- Stone, Vinyl Siding
- Foundation: Slab
- Roof: Dimensional Shingles
Condition
- New construction: Yes
- Year built: 2026
Details
- Builder name: DR Horton
- Warranty included: Yes
Utilities & green energy
- Sewer: City
- Water: City
Community & HOA
Community
- Features: Sidewalks
- Subdivision: River Walk / Riverwalk
HOA
- Has HOA: Yes
- HOA fee: $350 annually
Location
- Region: New Haven
Financial & listing details
- Date on market: 7/2/2026
- Listing terms: Cash,Conventional,FHA,VA Loan
Estimated market value
$321,700
$306,000 - $338,000
$2,577/mo
Price history
| Date | Event | Price |
|---|---|---|
| 8/24/2026 | Pending sale | $322,130 |
Source:  IRMLS #202626398 Report a problem IRMLS #202626398 Report a problem | ||
| 7/1/2026 | Listed for sale | $322,130$137/sqft |
Source:  DR Horton Report a problem DR Horton Report a problem | ||
Public tax history
Tax history is unavailable.
Monthly payment
Est. payment
Payment breakdown
Explore the cost of this home by adjusting the details. Changes won't be saved.Climate risks
Neighborhood: 46774
Nearby schools
Schools provided by the listing agent
- Elementary: New Haven
- Middle: New Haven
- High: New Haven
- District: East Allen County
Source: IRMLS. This data may not be complete. We recommend contacting the local school district to confirm school assignments for this home.
Similar homes
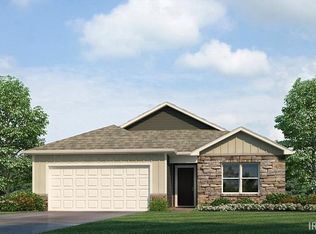
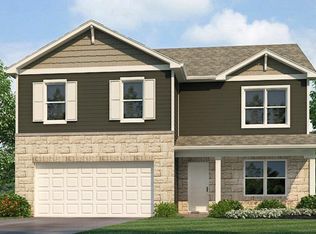
- from $311,9004 bd3 ba2.3k sqftStamford Plan, Kennebec, New Haven, IN 46774New Construction
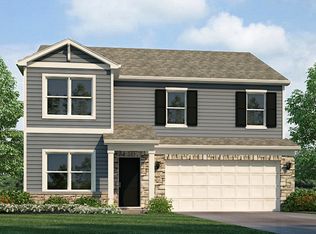 DR Horton
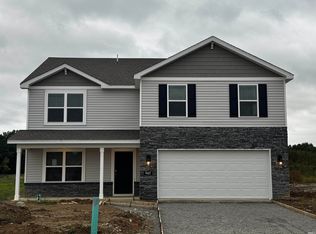
 - $299,0003 bd2 ba1.5k sqft705 Chellberge Pass, New Haven, IN 46774New Construction
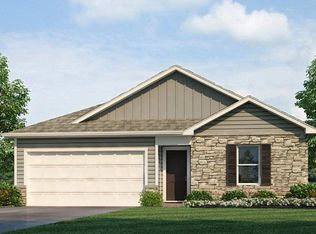 IRMLS
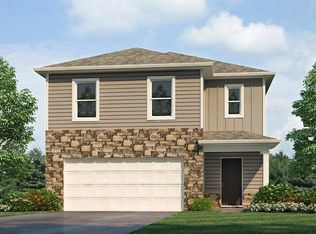
IRMLS - $324,9005 bd3 ba2.4k sqft5128 Beechmont Ln, New Haven, IN 46774New Construction
 IRMLS
IRMLS - from $313,9005 bd3 ba2.4k sqftElm Plan, Kennebec, New Haven, IN 46774New Construction
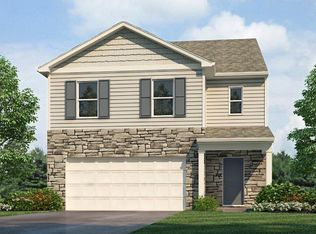 DR Horton
