Custom Build - Lancia’s Canal Square attached Townhome. Lancia’s Villager with 1,832 sq. ft. is a 2-story home with a 2-Car Garage, 3 Bedroom, 2.5 Bath all in an open floor plan. Great Room has 9’ ceilings and can lighting. Kitchen is open to Nook and Great Room, has stainless appliances with a smooth top range, granite sink, microwave range hood and dishwasher, island with breakfast bar, 7 x 4 walk-in Pantry and ceramic backsplash. For more storage there is a dual door closet off the Garage. Patio Doors off Nook leads to the 8x 12 Patio. Half Bath on the Main. Upstairs you’ll find 3 Bedrooms all with walk-in closets, 2 Bath’s and a 8 x 9 Laundry Room. Owner’s Suite Bedroom has ceiling fan and Owner’s Bath has 5’ shower and linen closet. The 2nd Bath is split with pocket door for a separate vanity for dual use. Finished textured walls in 2-Car Garage has 2 garden hose spigots and outside keypad. Internet pre-wired, 5 tv ports. Exterior with vinyl shakes
Pending
$264,700
3559 Canal Square Dr, New Haven, IN 46774
3beds
1,832sqft
:
Get pre-qualified$1,838/mo
Single Family Residence
Built in 2026
5,183 Square Feet Lot
$-- Zestimate®
$--/sqft
$154/mo HOA
What's special
- 205 days |
- 7 |
- 0 |
Zillow last checked:
Listing updated:
Listed by:
Mary Sherer Cell:260-348-4697,
ERA Crossroads
Source: IRMLS,MLS#: 202601617
Facts & features
Interior
Bedrooms & bathrooms
- Bedrooms: 3
- Bathrooms: 3
- Full bathrooms: 2
- 1/2 bathrooms: 1
Bedroom 1
- Level: Upper
Bedroom 2
- Level: Upper
Dining room
- Level: Main
- Area: 180
- Dimensions: 12 x 15
Kitchen
- Level: Main
- Area: 120
- Dimensions: 12 x 10
Living room
- Level: Main
- Area: 323
- Dimensions: 17 x 19
Heating
- Natural Gas, Forced Air
Cooling
- Central Air
Appliances
- Included: Dishwasher, Microwave, Refrigerator, Washer, Electric Range, Electric Water Heater
Features
- Has basement: No
- Has fireplace: No
Interior area
- Total structure area: 1,832
- Total interior livable area: 1,832 sqft
- Finished area above ground: 1,832
- Finished area below ground: 0
Property
Parking
- Total spaces: 2
- Parking features: Attached
- Attached garage spaces: 2
Features
- Levels: Two
- Stories: 2
Lot
- Size: 5,183 Square Feet
- Dimensions: 34 x 75 x 34 x 78
- Features: Level
Details
- Parcel number: 021313408027.000041
Construction
Type & style
- Home type: SingleFamily
- Architectural style: Traditional
- Property subtype: Single Family Residence
Materials
- Stone, Vinyl Siding
- Foundation: Slab
Condition
- New construction: Yes
- Year built: 2026
Details
- Builder name: Lancia Homes
Utilities & green energy
- Sewer: City
- Water: City
Community & HOA
Community
- Subdivision: Canal Square
HOA
- Has HOA: Yes
- HOA fee: $463 quarterly
Location
- Region: New Haven
Financial & listing details
- Tax assessed value: $100
- Annual tax amount: $1
- Date on market: 1/16/2026
- Listing terms: Cash,Conventional,FHA,VA Loan
Estimated market value
Not available
Estimated sales range
Not available
$2,321/mo
Price history
| Date | Event | Price |
|---|---|---|
| 1/16/2026 | Pending sale | $264,700 |
Source:  IRMLS #202601617 Report a problem IRMLS #202601617 Report a problem | ||
Public tax history
| Year | Property taxes | Tax assessment |
|---|---|---|
| 2025 | $3 +4.8% | $100 |
| 2024 | $2 | $100 |
| 2023 | $2 | $100 |
| 2022 | -- | $100 |
Find assessor info on the county website
Monthly payment
Est. payment
Payment breakdown
Explore the cost of this home by adjusting the details. Changes won't be saved.Climate risks
Neighborhood: 46774
Nearby schools
GreatSchools rating
- NANew Haven Primary SchoolGrades: PK-2Distance: 0.5 mi
- 3/10New Haven High SchoolGrades: 7-12Distance: 0.7 mi
- 5/10New Haven Intermediate SchoolGrades: 3-6Distance: 1.3 mi
Schools provided by the listing agent
- Elementary: New Haven
- Middle: New Haven
- High: New Haven
- District: East Allen County
Source: IRMLS. This data may not be complete. We recommend contacting the local school district to confirm school assignments for this home.
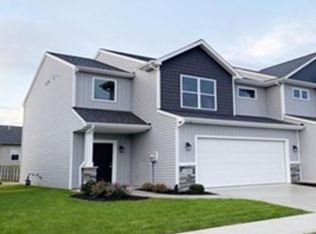
- $259,2803 bd3 ba1.8k sqft3561 Canal Square Dr, New Haven, IN 46774Pending
- $271,6003 bd3 ba1.8k sqft3556 Canal Square Dr, New Haven, IN 46774Sold
- $269,9003 bd3 ba1.8k sqft3555 Canal Square Dr, New Haven, IN 46774New Construction
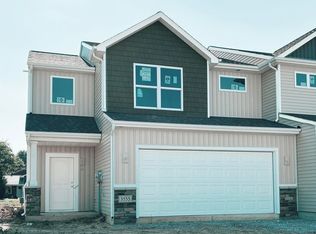
- $259,2803 bd3 ba1.8k sqft3563 Canal Square Dr, New Haven, IN 46774Sold
- $100-- bd-- ba-- sqft3553 Canal Square Dr, New Haven, IN 46774Off Market
- $100-- bd-- ba-- sqft3554 Canal Square Dr, New Haven, IN 46774Off Market
- from $243,9003 bd2 ba1.4k sqftCanal Square Oakhill Plan, Canal Square Townhomes, New Haven, IN 46774New Construction
- from $264,9003 bd3 ba1.8k sqftCanal Square Villager Plan, Canal Square Townhomes, New Haven, IN 46774New Construction
A local agent can set up tours, give advice and negotiate with sellers.
Similar homes
- $299,9003 bd3 ba1.8k sqft3832 Sun Stone Way, New Haven, IN 46774For Sale
 MLS ID #202617946, Scott C Pressler, Keller Williams Realty Group. IRMLS
 - $314,7003 bd2 ba1.5k sqft4049 Purdy Ln, New Haven, IN 46774New Construction
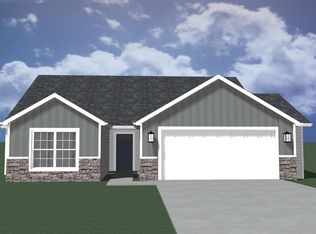 MLS ID #202631304, Mary Sherer, ERA Crossroads. IRMLS
 - from $247,1004 bd3 ba1.9k sqftLancia's Chesapeake I Plan, Victoria Lakes, New Haven, New Haven, IN 46774New Construction
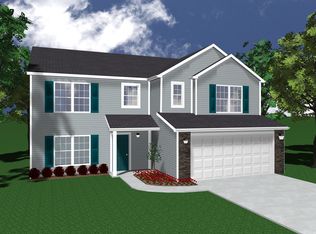 Lancia Homes
 - $269,9003 bd3 ba1.8k sqft3555 Canal Square Dr, New Haven, IN 46774New ConstructionMLS ID #202612848, Mary Sherer, ERA Crossroads. IRMLS
- $314,9003 bd2 ba1.5k sqft4056 Centerstone Pkwy, New Haven, IN 46774New ConstructionMLS ID #202618771, Mary Sherer, ERA Crossroads. IRMLS
- $239,9003 bd3 ba1.4k sqft3584 Canal Square Dr, New Haven, IN 46774New ConstructionMLS ID #202616992, Mary Sherer, ERA Crossroads. IRMLS
- from $219,9003 bd2 ba1.4k sqftLancia's Rockport Plan, Victoria Lakes, New Haven, New Haven, IN 46774New ConstructionLancia Homes
- from $243,9003 bd2 ba1.4k sqftCanal Square Oakhill Plan, Canal Square Townhomes, New Haven, IN 46774New ConstructionLancia Homes
- from $313,9004 bd3 ba2.6k sqftLancia's Noah Shane II Plan, Victoria Lakes, New Haven, New Haven, IN 46774New ConstructionLancia Homes
- $349,5004 bd3 ba1.9k sqft4146 Centerstone Pkwy, New Haven, IN 46774For SaleMLS ID #202624514, Mary Sherer, ERA Crossroads. IRMLS
- $269,9003 bd3 ba1.8k sqft3557 Canal Square Dr, New Haven, IN 46774New ConstructionMLS ID #202612924, Mary Sherer, ERA Crossroads. IRMLS
- $301,5002 bd2 ba1.6k sqft5057 Buffay Ct, New Haven, IN 46774New ConstructionIRMLS
- $232,0003 bd2 ba1.3k sqft12331 Hummingbird Cv, Fort Wayne, IN 46845For SaleMLS ID #202631834, Alyssa Schendel, North Eastern Group Realty. IRMLS
- $274,9003 bd2 ba1.5k sqft7605 Trotters Chase Ln, Fort Wayne, IN 46815For SaleMLS ID #202627703, Shane Beer, Wieland Real Estate. IRMLS
- $290,0004 bd3 ba1.8k sqft3605 Lindbergh Blvd, Fort Wayne, IN 46806New ConstructionMLS ID #202602253, Tempestt Sanders, JM Realty Associates, Inc.. IRMLS
- $299,9003 bd3 ba1.8k sqft7111 Grayling Pl, Fort Wayne, IN 46835For SaleMLS ID #202622064, Tristen Davis, Coldwell Banker Real Estate Gr. IRMLS
- $239,0003 bd2 ba1.2k sqft5016 Salt Trail Canyon Pass, Fort Wayne, IN 46808For SaleMLS ID #202629482, Jacob C McAfee, CENTURY 21 Bradley Realty, Inc. IRMLS
- $197,9003 bd2 ba1.3k sqft1520 Cypress Ln, Fort Wayne, IN 46825For SaleMLS ID #202631629, Sara Jane Scott, North Eastern Group Realty. IRMLS
- $219,7003 bd2 ba1.2k sqft4292 Werling Dr, Fort Wayne, IN 46806New ConstructionMLS ID #202626795, Larry White, Liberty Group Realty. IRMLS
- $269,9003 bd3 ba1.6k sqft1851 Meadowsweet Pkwy, Fort Wayne, IN 46808For SaleMLS ID #202623707, Samantha Mason, CENTURY 21 Bradley Realty, Inc. IRMLS
