Move-in ready and full of charm, this well-maintained home offers comfortable living in a desirable northeast Fort Wayne location. Recent updates include fresh paint, new light fixtures, Central air 2018 (10 year warranty), updated landscaping, new flooring in the primary bedroom, and an updated primary bathroom, giving the home a fresh, modern feel. Inside, you'll find a functional floor plan with spacious living areas filled with natural light, creating an inviting space for both everyday living and entertaining. The kitchen offers ample cabinet and counter space and flows easily into the main living areas. The primary suite provides a comfortable retreat with updated flooring and a renovated private bath. Additional bedrooms are generously sized, and the upstairs balcony/loft area offers excellent flexibility as a home office, reading nook, or bonus living space—with the potential to be converted into a fourth bedroom if desired. Outside, enjoy the refreshed landscaping and new flagpole that enhances the home's curb appeal and creates a welcoming outdoor setting. Conveniently located near shopping, dining, parks, schools, and everyday amenities, this home combines comfort, updates, and versatility in one attractive package. Don't miss your opportunity to own this move-in-ready home!
Active under contract
Price cut: $10K (8/21)
$289,900
7111 Grayling Pl, Fort Wayne, IN 46835
3beds
1,893sqft
Single Family Residence
Built in 2001
8,276 Square Feet Lot
$288,400 Zestimate®
$--/sqft
$-- HOA
What's special
Updated primary bathroomFresh paintNew light fixturesUpdated landscapingRefreshed landscapingFunctional floor plan
- 102 days
- 1,712
- 128
Zillow last checked:
Listing updated:
Listed by:
Tristen Davis Cell:419-212-0360,
Coldwell Banker Real Estate Gr
Source: IRMLS,MLS#: 202622064
Facts & features
Interior
Bedrooms & bathrooms
- Bedrooms: 3
- Bathrooms: 3
- Full bathrooms: 2
- 1/2 bathrooms: 1
- Main level bedrooms: 1
Bedroom 1
- Level: Main
Bedroom 2
- Level: Upper
Dining room
- Level: Main
- Area: 110
- Dimensions: 10 x 11
Kitchen
- Level: Main
- Area: 169
- Dimensions: 13 x 13
Living room
- Level: Main
- Area: 320
- Dimensions: 16 x 20
Heating
- Natural Gas, Forced Air
Cooling
- Central Air
Appliances
- Included: Disposal, Dishwasher, Microwave, Refrigerator, Gas Oven, Gas Range, Gas Water Heater
- Laundry: Electric Dryer Hookup
Features
- Ceiling Fan(s)
- Has basement: No
- Number of fireplaces: 1
- Fireplace features: Wood Burning
Interior area
- Total structure area: 1,893
- Total interior livable area: 1,893 sqft
- Finished area above ground: 1,893
- Finished area below ground: 0
Property
Parking
- Total spaces: 2
- Parking features: Attached
- Attached garage spaces: 2
Features
- Levels: Two
- Stories: 2
- Has spa: Yes
- Spa features: Jet Tub, Jet/Garden Tub
Lot
- Size: 8,276 Square Feet
- Dimensions: 61X133
- Features: Level
Details
- Parcel number: 020822201004.000072
Construction
Type & style
- Home type: SingleFamily
- Property subtype: Single Family Residence
Materials
- Stone, Vinyl Siding
- Foundation: Slab
Condition
- New construction: No
- Year built: 2001
Utilities & green energy
- Sewer: City
- Water: City
Community & HOA
Community
- Subdivision: Springfield Glen
Location
- Region: Fort Wayne
Financial & listing details
- Tax assessed value: $277,000
- Annual tax amount: $2,858
- Date on market: 6/7/2026
- Listing terms: Cash,Conventional,FHA,VA Loan
Estimated market value
$288,400
$274,000 - $303,000
$2,140/mo
Price history
| Date | Event | Price |
|---|---|---|
| 8/21/2026 | Price change | $289,900-3.3% |
Source:  IRMLS #202622064 Report a problem IRMLS #202622064 Report a problem | ||
| 7/30/2026 | Price change | $299,900-2% |
Source: IRMLS #202622064 Report a problem | ||
| 7/22/2026 | Price change | $305,900-1.3% |
Source: IRMLS #202622064 Report a problem | ||
| 7/16/2026 | Price change | $309,900-1% |
Source: IRMLS #202622064 Report a problem | ||
| 6/29/2026 | Price change | $312,900-0.6% |
Source: IRMLS #202622064 Report a problem | ||
| 6/17/2026 | Listed for sale | $314,900+23.5% |
Source: IRMLS #202622064 Report a problem | ||
| 12/12/2022 | Listing removed | -- |
Source:  Coldwell Banker Real Estate Group Report a problem Coldwell Banker Real Estate Group Report a problem | ||
| 11/13/2022 | Pending sale | $255,000 |
Source: IRMLS #202243033 Report a problem | ||
| 11/10/2022 | Price change | $255,000-1.5% |
Source: IRMLS #202243033 Report a problem | ||
| 11/3/2022 | Price change | $259,000-4% |
Source: IRMLS #202243033 Report a problem | ||
| 10/28/2022 | Price change | $269,900-8.4% |
Source: IRMLS #202243033 Report a problem | ||
| 10/17/2022 | Listed for sale | $294,500 |
Source: IRMLS #202243033 Report a problem | ||
Public tax history
| Year | Property taxes | Tax assessment |
|---|---|---|
| 2025 | $3,147 +10.3% | $277,000 +1% |
| 2024 | $2,853 +15.5% | $274,200 +9.5% |
| 2023 | $2,469 +18.2% | $250,500 +14.1% |
| 2022 | $2,090 +6.7% | $219,600 +17.1% |
| 2021 | $1,958 +6.6% | $187,500 +4.2% |
| 2020 | $1,838 +3.6% | $179,900 +5.9% |
| 2019 | $1,774 +8.5% | $169,900 +4.4% |
| 2018 | $1,635 +9.2% | $162,800 +9% |
| 2017 | $1,498 +0.7% | $149,300 +7.5% |
| 2016 | $1,487 +0.8% | $138,900 -3% |
| 2014 | $1,476 +6.2% | $143,200 +6% |
| 2013 | $1,390 -7.2% | $135,100 -9.8% |
| 2011 | $1,498 | $149,800 -0.8% |
| 2010 | -- | $151,000 -0.2% |
| 2007 | -- | $151,300 +12.8% |
| 2005 | -- | $134,100 |
| 2004 | -- | $134,100 +1641.6% |
| 2001 | -- | $7,700 |
Find assessor info on the county website
Monthly payment
Est. payment
Payment breakdown
Explore the cost of this home by adjusting the details. Changes won't be saved.Climate risks
Neighborhood: Springfield
Nearby schools
Schools provided by the listing agent
- Elementary: St. Joseph Central
- Middle: Jefferson
- High: Northrop
- District: Fort Wayne Community
Source: IRMLS. This data may not be complete. We recommend contacting the local school district to confirm school assignments for this home.
Similar homes
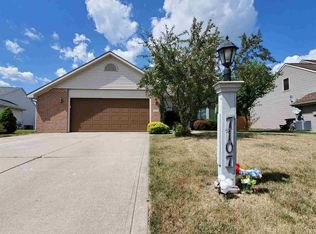
- $--3 bd3 ba1.7k sqft6732 Canby Dr, Fort Wayne, IN 46835Auction
 MLS ID #202637646, Jared S Sipe, Schrader RE and Auction/Fort W. IRMLS
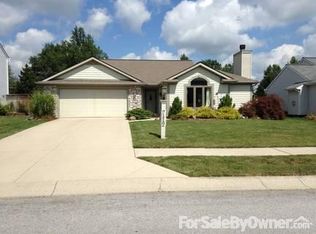
 - $279,9003 bd3 ba2.2k sqft8417 Greenwich Ct, Fort Wayne, IN 46835For Sale
 MLS ID #202635620, Gregory H Brown, CENTURY 21 Bradley Realty, Inc. IRMLS
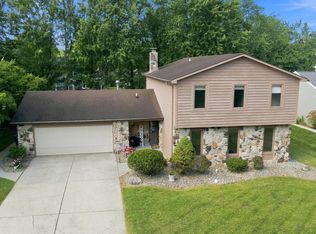
 - $285,0003 bd3 ba1.8k sqft9501 Golden Oak Dr, Fort Wayne, IN 46835For Sale
 MLS ID #202636350, Tim Haber, RE/MAX Results. IRMLS
 - $269,9003 bd2 ba1.7k sqft5227 Willman Ln, Fort Wayne, IN 46835For Sale
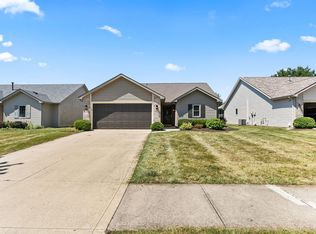 MLS ID #202631608, Eduardo Arevalo, CENTURY 21 Bradley Realty, Inc. IRMLS
