Skip main navigation
Off market
  • $251,700

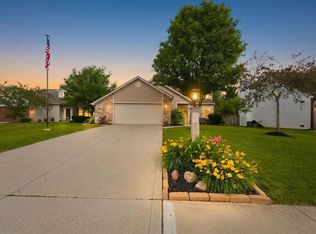
    7119 Grayling Pl, Fort Wayne, IN 46835

    3beds
    2baths
    1,384sqft
    SingleFamily
    Built in 2001
    8,276 Square Feet Lot
    $251,700 Zestimate®
    $182/sqft
    $1,846 Estimated rent

    Home value

    $251,700

    $239,000 - $264,000

    $1,846/mo

    Zestimate® history
    Loading
    Loading...

    Owner options

    List your home for rent

    $1,846/mo

    Rent Zestimate®

    Find your next renter with Zillow Rental Manager. Plus, with online applications, you can quickly screen prospective tenants – for free.

    Learn more

    $1,846/mo

    Rent Zestimate®

    Refinance and save

    $1,529/mo

    Est. payment

    Refinancing to a lower rate could help reduce your monthly payments and save thousands over the life of the loan.

    See today's rates

    $1,529/mo

    Est. payment

    Explore your selling options

    Work with a Zillow partner agent

    Leverage their expertise and Zillow's premium Showcase listings to get your home seen by more buyers.

    Get started

    List with your own agent

    Get your home in front of millions of buyers by listing it on Zillow.

    Learn how to do it

    Sell it yourself

    Take full control of how buyers see your home on Zillow by listing For Sale by Owner (FSBO).

    List your home

    What's special

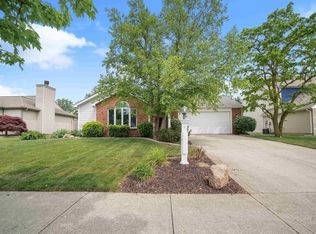
     Many upgrades to this beautiful home. You will have to see to believe the attention to detail. Home is conveniently located just a few minutes from shopping, groceries, dining, and much more.    High quality and lightly used carpet and ceramic tile floors throughout the house.   Living room displays a vaulted ceiling with fan/light combo, a beautiful wood fireplace and wooden mantle, large windows allowing for lots of natural lighting. Also included this room is wired for surround sound, satellite, cable, data sharing and more! Dimensions are approximately 19 x 17   Dining area with open concept to the kitchen and living room. This area overlooks a well landscaped and manicured patio and fenced in back yard.      Kitchen with pantry and wrap around counter tops for quick and easy food prep.  Reverse osmosis system to both the kitchen sink and the refrigerator.  Also with ceramic flooring      Master suite with professionally designed walk in closet and ceiling light/fan combo. Master bathroom with tile floor and curved shower rod for extra comfort.  Dimensions are approximately 14 x 13   Bedroom 1 comes with a ceiling light and professionally designed closet. Dimensions are approximately 11 x 10    Bedroom 2 comes with a ceiling light and professionally designed closet. This room is also wired for internet, cable, etc. and is currently being used as a home office.  Dimensions are approximately 10 x 10   Laundry with storage.  With second shelf for extra storage of linens, cleaning supplies and more.     Two carattached garage with 8 foot work bench, peg board, and lots of shelving for tools and outdoor items.    Appliances stay with home. Refrigerator, dishwasher, stove, Microwave, washer, and dryer.   Large 12x8 bonus room accessible in the attic through the pulldown stairway. Has heating and air and is well insulated. Great for storage or private area.    Home is on a cul-de-sac with very little traffic.    Backyard is well maintained and cared for. Lots of flowers. Large area with high quality soil that could be turned into a garden.  Beautiful Patio area with dimensions that are approximately 16 x 14   Attic has over 18 inches of insulation. Pull down access through the garage to a floored garage attic and catwalk to all rooms for easy access. Notice the average gas and electric bills at the bottom of the description!  This feature will be the gift that keeps on givingsavings that is.      All closets professionally designed for maximum usage.    Large water heater.    Utilities Average: Electric -$73, Gas- $52, City Utilities - $59   Taxes: $1,086 Additional property info: http://www.forsalebyowner.com/listing/3-bed-Single-Family-home-for-sale-by-owner-7119-Grayling-Place-46835/24004745?provider_id=28079

    This property is off market, which means it's not currently listed for sale or rent on Zillow. This may be different from what's available on other websites or public sources.
    Facts & features

    Interior

    Bedrooms & bathrooms
    • Bedrooms: 3
    • Bathrooms: 2
    Heating
    • Other
    Cooling
    • Central
    Features
    • Flooring: Tile, Carpet
    • Basement: None
    • Has fireplace: Yes
    • Fireplace features: Electric
    Interior area
    • Total interior livable area: 1,384 sqft

    Property

    Parking
    • Parking features: Carport, Garage
    Lot
    • Size: 8,276 sqft
    Details
    • Parcel number: 020822201006000072

    Construction

    Type & style
    • Home type: SingleFamily
    Materials
    • Frame
    • Roof: Asphalt
    Condition
    • Year built: 2001

    Community & neighborhood

    Location
    • Region: Fort Wayne

    HOA & financial

    HOA
    • Has HOA: Yes
    • HOA fee: $10 monthly

    Price history

    DateEventPrice
    3/24/2021Listing removed--
    Source: Owner Report a problem
    4/15/2015Sold$106,500-2.2%$77/sqft
    Source: Agent Provided Report a problem
    1/11/2015Price change$108,900-2.7%$79/sqft
    Source: Owner Report a problem
    10/8/2014Price change$111,900-4.3%$81/sqft
    Source: Owner Report a problem
    8/30/2014Listed for sale$116,900+60.3%$84/sqft
    Source: Owner Report a problem
    9/26/2009Sold$72,935-17.3%$53/sqft
    Source: Agent Provided Report a problem
    8/31/2009Listed for sale$88,200$64/sqft
    Source: Coldwell Banker Roth Wehrly Graber #200908239 Report a problem
    8/15/2009Listing removed$88,200$64/sqft
    Source: foreclosure.com Report a problem
    8/4/2009Price change$88,200-10%$64/sqft
    Source: foreclosure.com Report a problem
    6/29/2009Listed for sale$98,000-20.6%$71/sqft
    Source: foreclosure.com Report a problem
    3/3/2009Sold$123,445$89/sqft
    Source: Public Record Report a problem

    Public tax history

    YearProperty taxesTax assessment
    2025$2,407 +12.8%$215,200 +1.7%
    2024$2,135 +11.2%$211,500 +9%
    2023$1,920 +20.2%$194,100 +13.1%
    2022$1,598 +6.4%$171,600 +18.9%
    2021$1,502 +6.1%$144,300 +4%
    2020$1,415 -49.2%$138,700 +5.5%
    2019$2,783 +118%$131,500 +3.1%
    2018$1,277 -29.8%$127,600 +8.9%
    2017$1,817 +55.6%$117,200 +7%
    2016$1,168 +1.4%$109,500 -2.4%
    2014$1,151 +6%$112,200 +5.6%
    2013$1,086 -4.3%$106,300 -6.3%
    2011$1,134 $113,400 -0.7%
    2010-- $114,200 +1.2%
    2007-- $112,800 +12.1%
    2005-- $100,600
    2004-- $100,600 +1142%
    2001-- $8,100

    Find assessor info on the county website

    Neighborhood: Springfield

    Nearby schools

    GreatSchools rating
    Get pre-qualified for a loan
    At Zillow Home Loans, we can pre-qualify you in as little as 5 minutes with no impact to your credit score.

    An equal housing lender. NMLS #10287.

    Sell for more on Zillow
    Get a Zillow Showcase℠ listing at no additional cost and you could sell for .
    $251,700
    2% more
    +$5,034
    With Zillow Showcase(estimated)
    $256,734