Welcome Home to this beautifully designed, one year old ranch in Belmont Woods. Featuring 4 bedrooms, 2 bathrooms, and 1,771 square feet, this home offers a functional layout with room for everyone. Upgrades include 9-foot ceilings, a finished garage, and vinyl flooring throughout. Just off the foyer, you'll find two bedrooms and a full bath, ideal for guests, family, or a home office. A third bedroom is conveniently located near the laundry room. The open-concept great room, dining area, and kitchen create an inviting space for everyday living and entertaining. The kitchen combines style and function with, quartz countertops, a ceramic tile backsplash and Whirlpool stainless steel appliances. A center island with sink and dishwasher, plus a walk-in pantry, provides ample workspace and storage. Privately situated at the rear of the home, the owner's suite features a spacious bedroom, dual-sink vanity, walk-in shower, and large walk-in closet. Don't miss your opportunity to make Belmont Woods home. Schedule your private tour today!
Active
$325,000
6903 Jerome Park Pl, Fort Wayne, IN 46835
4beds
1,771sqft
Single Family Residence
Built in 2025
7,405 Square Feet Lot
$323,600 Zestimate®
$--/sqft
$38/mo HOA
What's special
Quartz countertopsWhirlpool stainless steel appliancesDual-sink vanityCeramic tile backsplashWalk-in pantryLarge walk-in closetVinyl flooring throughout
- 79 days
- 307
- 15
Zillow last checked:
Listing updated:
Listed by:
Andy Miller Cell:260-403-1283,
RE/MAX Results
Source: IRMLS,MLS#: 202624617
Facts & features
Interior
Bedrooms & bathrooms
- Bedrooms: 4
- Bathrooms: 2
- Full bathrooms: 2
- Main level bedrooms: 4
Bedroom 1
- Level: Main
Bedroom 2
- Level: Main
Dining room
- Level: Main
- Area: 110
- Dimensions: 10 x 11
Kitchen
- Level: Main
- Area: 143
- Dimensions: 11 x 13
Living room
- Level: Main
- Area: 196
- Dimensions: 14 x 14
Heating
- Forced Air
Cooling
- Central Air
Appliances
- Included: Dishwasher, Microwave, Refrigerator, Gas Oven
Features
- Main Level Bedroom Suite
- Has basement: No
- Has fireplace: No
Interior area
- Total structure area: 1,771
- Total interior livable area: 1,771 sqft
- Finished area above ground: 1,771
- Finished area below ground: 0
Video & virtual tour
Property
Parking
- Total spaces: 2
- Parking features: Attached
- Attached garage spaces: 2
Features
- Levels: One
- Stories: 1
- Has view: Yes
- View description: Water
- Has water view: Yes
- Water view: Water
- Waterfront features: Pond
Lot
- Size: 7,405 Square Feet
Details
- Parcel number: 020810128031.000063
- Zoning: R1
Construction
Type & style
- Home type: SingleFamily
- Architectural style: Ranch
- Property subtype: Single Family Residence
Materials
- Vinyl Siding
- Foundation: Slab
- Roof: Shingle
Condition
- New construction: No
- Year built: 2025
Utilities & green energy
- Sewer: City
- Water: City
Community & HOA
Community
- Subdivision: Belmont Woods
HOA
- Has HOA: Yes
- HOA fee: $450 annually
Location
- Region: Fort Wayne
Financial & listing details
- Annual tax amount: $63
- Date on market: 6/22/2026
- Listing terms: Cash,Contract,FHA,USDA Loan,VA Loan
Estimated market value
$323,600
$307,000 - $340,000
$2,403/mo
Price history
| Date | Event | Price |
|---|---|---|
| 6/22/2026 | Listed for sale | $325,000 |
Source:  IRMLS #202624617 Report a problem IRMLS #202624617 Report a problem | ||
Public tax history
Tax history is unavailable.
Monthly payment
Est. payment
Payment breakdown
Explore the cost of this home by adjusting the details. Changes won't be saved.Climate risks
Neighborhood: 46835
Nearby schools
Schools provided by the listing agent
- Elementary: Shambaugh
- Middle: Jefferson
- High: Northrop
- District: Fort Wayne Community
Source: IRMLS. This data may not be complete. We recommend contacting the local school district to confirm school assignments for this home.
Similar homes
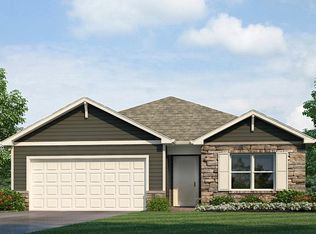
- $328,0004 bd3 ba2k sqft6110 Melan Cv, Fort Wayne, IN 46835For Sale
 MLS ID #202634854, Francis Thawn, Hornbill Realty Group. IRMLS
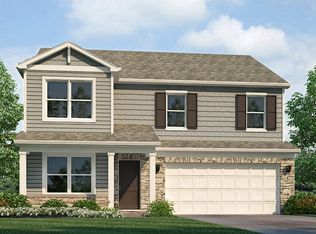
 - $299,9003 bd2 ba1.4k sqft7929 Cordovan Cv, Fort Wayne, IN 46835For Sale
 MLS ID #202629503, Cecilia Espinoza, Realty of America LLC. IRMLS
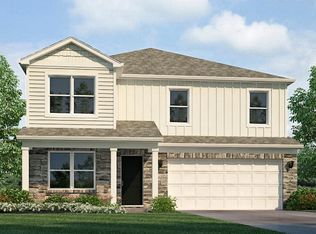
 - $354,9003 bd2 ba1.6k sqft10249 Tirian Pl, Fort Wayne, IN 46835New Construction
 MLS ID #202544237, Michael P McKinney, Mike Thomas Assoc., Inc. IRMLS
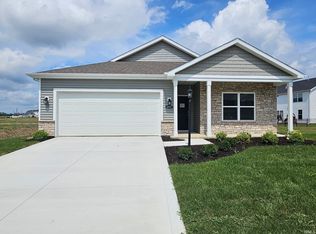
 - $379,9003 bd2 ba1.7k sqft10243 Tirian Pl, Fort Wayne, IN 46835For Sale
 MLS ID #202623850, Michael P McKinney, Mike Thomas Assoc., Inc. IRMLS
