Skip main navigation
Off market
  • $399,900

    6940 Jerome Park Pl, Fort Wayne, IN 46835

    4beds
    2,346sqft
    Single Family Residence
    Built in 2025
    -- sqft lot
    $399,900 Zestimate®
    $170/sqft
    $2,646 Estimated rent

    Home value

    $399,900

    $376,000 - $424,000

    $2,646/mo

    Zestimate® history
    Loading
    Loading...

    Owner options

    List your home for rent

    $2,646/mo

    Rent Zestimate®

    Find your next renter with Zillow Rental Manager. Plus, with online applications, you can quickly screen prospective tenants – for free.

    Learn more

    $2,646/mo

    Rent Zestimate®

    Refinance and save

    $2,417/mo

    Est. payment

    Refinancing to a lower rate could help reduce your monthly payments and save thousands over the life of the loan.

    See today's rates

    $2,417/mo

    Est. payment

    Explore your selling options

    Work with a Zillow partner agent

    Leverage their expertise and Zillow's premium Showcase listings to get your home seen by more buyers.

    Get started

    List with your own agent

    Get your home in front of millions of buyers by listing it on Zillow.

    Learn how to do it

    Sell it yourself

    Take full control of how buyers see your home on Zillow by listing For Sale by Owner (FSBO).

    List your home

    What's special

    Loft-style bonus spaceCalacatta empire backsplashModern kitchenLyra quartz countertopsPrimary bedroomSpacious great roomFour bedrooms

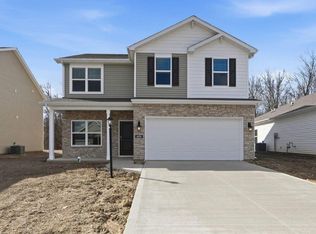
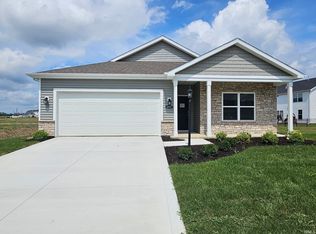
    Come home to 6940 Jerome Park Place, located in the desirable Belmont Woods community. This home includes a large front porch and sits just steps from entertainment and restaurants galore on St. Joe Road. As you enter, you'll find a private study just off the foyer-perfect for working from home or managing daily tasks. A hallway leads you into the heart of the home: a spacious great room, open casual dining area, and modern kitchen that all flow together effortlessly. A half bath and extra coat closets are located nearby for added convenience. The kitchen includes a central island, ample cabinet space, and a roomy walk-in pantry. Sleek finishes like lyra quartz countertops, grey cabinets, calacatta empire backsplash and stainless steel appliances make this space as beautiful as it is practical. Whether you're cooking dinner or entertaining friends, this kitchen was designed to handle it all. Upstairs, four bedrooms surround a centrally located laundry room and loft-style bonus space. The primary bedroom is tucked away at the back of the home and includes a private bath with dual sinks, a ceramic tile walk-in shower, and an oversized walk-in closet. Don't wait-book your visit today and see why the Stamford could be your perfect fit. Photos representative of plan only and may vary as built.

    This property is off market, which means it's not currently listed for sale or rent on Zillow. This may be different from what's available on other websites or public sources.
    Zillow last checked:

    Listing updated:

    Source: DR HortonMLS Logo

    Facts & features

    Interior

    Bedrooms & bathrooms
    • Bedrooms: 4
    • Bathrooms: 3
    • Full bathrooms: 2
    • 1/2 bathrooms: 1
    Interior area
    • Total interior livable area: 2,346 sqft

    Property

    Parking
    • Total spaces: 2
    • Parking features: Garage
    • Garage spaces: 2
    Features
    • Levels: 2.0
    • Stories: 2
    Details
    • Parcel number: 020810129010000063

    Construction

    Type & style
    • Home type: SingleFamily
    • Property subtype: Single Family Residence
    Condition
    • New Construction
    • New construction: Yes
    • Year built: 2025
    Details
    • Builder name: D.R. Horton

    Community & HOA

    Community
    • Subdivision: Belmont Woods
    Location
    • Region: Fort Wayne

    Financial & listing details

    • Price per square foot: $170/sqft
    • Tax assessed value: $900
    • Date on market: 8/12/2025

    Price history

    DateEventPrice
    9/10/2025Listing removed$349,900$149/sqft
    Source: DR Horton Report a problem
    9/9/2025Price change$349,900+1.1%$149/sqft
    Source: DR Horton Report a problem
    9/6/2025Price change$345,965-1.1%$147/sqft
    Source: DR Horton Report a problem
    8/30/2025Price change$349,900-4.2%$149/sqft
    Source: DR Horton Report a problem
    8/23/2025Price change$365,240+2.7%$156/sqft
    Source: DR Horton Report a problem
    8/21/2025Price change$355,490+0.2%$152/sqft
    Source: DR Horton Report a problem
    8/13/2025Listed for sale$354,840$151/sqft
    Source: DR Horton Report a problem

    Public tax history

    YearProperty taxesTax assessment
    2025-- $900
    Find assessor info on the county website

    Neighborhood: 46835

    Nearby schools

    GreatSchools rating
    Schools provided by the MLS
    • Elementary: Shambaugh Elementary School
    • Middle: Jefferson Middle School
    • High: Northrop High School
    • District: Fort Wayne Community Schools

    Source: DR Horton. This data may not be complete. We recommend contacting the local school district to confirm school assignments for this home.

    Get pre-qualified for a loan
    At Zillow Home Loans, we can pre-qualify you in as little as 5 minutes with no impact to your credit score.

    An equal housing lender. NMLS #10287.

    Sell for more on Zillow
    Get a Zillow Showcase℠ listing at no additional cost and you could sell for .
    $399,900
    2% more
    +$7,998
    With Zillow Showcase(estimated)
    $407,898