Skip main navigation
Off market
  • $350,800

    6926 Jerome Park Pl, Fort Wayne, IN 46835

    4beds
    1,771sqft
    Single Family Residence
    Built in 2025
    -- sqft lot
    $350,800 Zestimate®
    $198/sqft
    $2,322 Estimated rent

    Home value

    $350,800

    $319,000 - $386,000

    $2,322/mo

    Zestimate® history
    Loading
    Loading...

    Owner options

    List your home for rent

    $2,322/mo

    Rent Zestimate®

    Find your next renter with Zillow Rental Manager. Plus, with online applications, you can quickly screen prospective tenants – for free.

    Learn more

    $2,322/mo

    Rent Zestimate®

    Refinance and save

    $2,156/mo

    Est. payment

    Refinancing to a lower rate could help reduce your monthly payments and save thousands over the life of the loan.

    See today's rates

    $2,156/mo

    Est. payment

    Explore your selling options

    Work with a Zillow partner agent

    Leverage their expertise and Zillow's premium Showcase listings to get your home seen by more buyers.

    Get started

    List with your own agent

    Get your home in front of millions of buyers by listing it on Zillow.

    Learn how to do it

    Sell it yourself

    Take full control of how buyers see your home on Zillow by listing For Sale by Owner (FSBO).

    List your home

    What's special

    Calacatta empire backsplashLyra quartz countertopsSpacious bedroomsGreat roomWalk-in pantryDining nookHuge walk-in closet

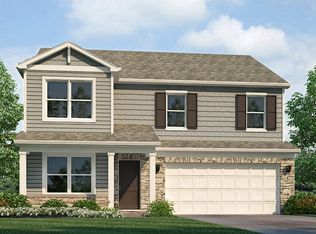
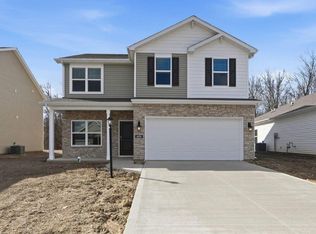
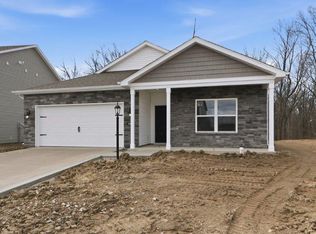
    Check out 6926 Jerome Park Place in Fort Wayne, IN-a charming new home in the Belmont Woods community. This home sits features no rear neighbors. Step inside this 1,771-square-foot home and find four spacious bedrooms and two full baths. At the front of the home, two secondary bedrooms share a hallway bath. A third bedroom is positioned near the laundry area and garage entry. The open living area connects the great room, dining nook, and kitchen for effortless flow and flexibility. In the kitchen, you'll find everything you need and more-elkins sarsaparilla cabinets, lyra quartz countertops, calacatta empire backsplash, and a generous island with a built-in sink and dishwasher. The layout is perfect for prepping meals or catching up with loved ones while cooking. A walk-in pantry gives you the space to stay stocked and organized. Your owner's suite is tucked in the rear of the home, creating a private getaway. The bath includes a double-sink vanity with quartz countertops, ceramic tile walk-in shower, and a huge walk-in closet with plenty of room for storage and comfort. Come see why Belmont Woods is one of Fort Wayne's favorite neighborhoods! Photos representative of plan only and may vary as built.

    This property is off market, which means it's not currently listed for sale or rent on Zillow. This may be different from what's available on other websites or public sources.

    Zillow last checked:

    Listing updated:

    Source: DR HortonMLS Logo

    Facts & features

    Interior

    Bedrooms & bathrooms
    • Bedrooms: 4
    • Bathrooms: 2
    • Full bathrooms: 2
    Interior area
    • Total interior livable area: 1,771 sqft

    Property

    Parking
    • Total spaces: 2
    • Parking features: Garage
    • Garage spaces: 2
    Features
    • Levels: 1.0
    • Stories: 1
    Details
    • Parcel number: 020810129008000063

    Construction

    Type & style
    • Home type: SingleFamily
    • Property subtype: Single Family Residence
    Condition
    • New Construction
    • New construction: Yes
    • Year built: 2025
    Details
    • Builder name: D.R. Horton

    Community & HOA

    Community
    • Subdivision: Belmont Woods
    Location
    • Region: Fort Wayne

    Financial & listing details

    • Price per square foot: $198/sqft
    • Tax assessed value: $900
    • Date on market: 8/12/2025

    Price history

    DateEventPrice
    11/22/2025Listed for sale$342,435
    Source: IRMLS #202546999 Report a problem
    8/30/2025Listing removed$342,435$193/sqft
    Source: DR Horton Report a problem
    8/23/2025Price change$342,435+2.6%$193/sqft
    Source: DR Horton Report a problem
    8/13/2025Listed for sale$333,690$188/sqft
    Source: DR Horton Report a problem

    Public tax history

    YearProperty taxesTax assessment
    2025-- $900
    Find assessor info on the county website

    Neighborhood: 46835

    Nearby schools

    GreatSchools rating
    Schools provided by the MLS
    • Elementary: Shambaugh Elementary School
    • Middle: Jefferson Middle School
    • High: Northrop High School
    • District: Fort Wayne Community Schools

    Source: DR Horton. This data may not be complete. We recommend contacting the local school district to confirm school assignments for this home.

    Get pre-qualified for a loan
    At Zillow Home Loans, we can pre-qualify you in as little as 5 minutes with no impact to your credit score.

    An equal housing lender. NMLS #10287.

    Sell for more on Zillow
    Get a Zillow Showcase℠ listing at no additional cost and you could sell for .
    $350,800
    2% more
    +$7,016
    With Zillow Showcase(estimated)
    $357,816