An amazing opportunity for a turnkey ranch home in NWAC School District! 3 bedroom, 2 full bathroom home with additional office space, recently updated with fresh paint and laminate flooring. Home has been pre-inspected with inspection report available, so buy with confidence and no surprises. Close to Lima Rd shopping, easy access to I-69, and a short drive to the high-rated schools. Affordable opportunities like this don't come along often, so be sure to schedule your private showing TODAY!
Pending
Price cut: $4.9K (9/16)
$245,000
12102 Shearwater Run, Fort Wayne, IN 46845
3beds
1,531sqft
Single Family Residence
Built in 2009
6,969 Square Feet Lot
$242,400 Zestimate®
$--/sqft
$19/mo HOA
What's special
- 45 days
- 426
- 45
Likely to sell faster than
Zillow last checked:
Listing updated:
Listed by:
Jacob C McAfee Cell:260-267-8559,
CENTURY 21 Bradley Realty, Inc
Source: IRMLS,MLS#: 202635256
Facts & features
Interior
Bedrooms & bathrooms
- Bedrooms: 3
- Bathrooms: 2
- Full bathrooms: 2
- Main level bedrooms: 3
Bedroom 1
- Level: Main
Bedroom 2
- Level: Main
Kitchen
- Level: Main
- Area: 204
- Dimensions: 17 x 12
Living room
- Level: Main
- Area: 323
- Dimensions: 17 x 19
Office
- Level: Main
- Area: 168
- Dimensions: 12 x 14
Heating
- Natural Gas, Forced Air
Cooling
- Central Air
Appliances
- Included: Disposal, Range/Oven Hook Up Elec, Dishwasher, Microwave, Refrigerator, Electric Range
- Laundry: Electric Dryer Hookup
Features
- 1st Bdrm En Suite
- Has basement: No
- Has fireplace: No
- Fireplace features: None
Interior area
- Total structure area: 1,531
- Total interior livable area: 1,531 sqft
- Finished area above ground: 1,531
- Finished area below ground: 0
Video & virtual tour
Property
Parking
- Total spaces: 2
- Parking features: Attached
- Attached garage spaces: 2
Features
- Levels: One
- Stories: 1
- Patio & porch: Patio, Porch Covered
- Fencing: None
Lot
- Size: 6,969 Square Feet
- Dimensions: 55X125
- Features: Level, Near Walking Trail
Details
- Parcel number: 020229454007.000058
Construction
Type & style
- Home type: SingleFamily
- Property subtype: Single Family Residence
Materials
- Brick, Vinyl Siding
- Foundation: Slab
Condition
- New construction: No
- Year built: 2009
Utilities & green energy
- Sewer: City
- Water: City
Community & HOA
Community
- Subdivision: Shearwater
HOA
- Has HOA: Yes
- HOA fee: $225 annually
Location
- Region: Fort Wayne
Financial & listing details
- Tax assessed value: $248,800
- Annual tax amount: $3,844
- Date on market: 8/27/2026
- Listing terms: Cash,Conventional,FHA,VA Loan
Estimated market value
$242,400
$230,000 - $255,000
$2,160/mo
Price history
| Date | Event | Price |
|---|---|---|
| 9/20/2026 | Pending sale | $245,000 |
Source:  IRMLS #202635256 Report a problem IRMLS #202635256 Report a problem | ||
| 9/16/2026 | Price change | $245,000-2% |
Source: IRMLS #202635256 Report a problem | ||
| 8/31/2026 | Listed for sale | $249,900+108.3% |
Source: IRMLS #202635256 Report a problem | ||
| 5/6/2023 | Listing removed | -- |
Source: Zillow Rentals Report a problem | ||
| 4/25/2023 | Price change | $1,700-7.9%$1/sqft |
Source: Zillow Rentals Report a problem | ||
| 3/3/2023 | Listed for rent | $1,845$1/sqft |
Source: Zillow Rentals Report a problem | ||
| 9/6/2017 | Sold | $120,000-9.1%$78/sqft |
Source: Public Record Report a problem | ||
| 8/9/2013 | Sold | $132,000$86/sqft |
Source: Agent Provided Report a problem | ||
Public tax history
| Year | Property taxes | Tax assessment |
|---|---|---|
| 2025 | $3,665 -3.2% | $248,800 +8.7% |
| 2024 | $3,787 +27.6% | $228,800 +2.1% |
| 2023 | $2,968 +65.4% | $224,000 +16.4% |
| 2022 | $1,794 | $192,400 +77.8% |
| 2021 | -- | $108,200 +3.8% |
| 2020 | $1,594 -2.2% | $104,200 +12.2% |
| 2019 | $1,629 -6.8% | $92,900 +0.2% |
| 2018 | $1,748 -2.8% | $92,700 |
| 2017 | $1,798 -2.6% | $92,700 +0.3% |
| 2016 | $1,846 +0.4% | $92,400 +0.5% |
| 2014 | $1,838 -0.4% | $91,900 -0.4% |
| 2013 | $1,846 -23.6% | $92,300 -23.6% |
| 2011 | $2,416 | $120,800 +7.1% |
| 2010 | -- | $112,800 +37500% |
| 2007 | -- | $300 |
| 2005 | -- | $300 |
Find assessor info on the county website
Monthly payment
Est. payment
Payment breakdown
Explore the cost of this home by adjusting the details. Changes won't be saved.Climate risks
Neighborhood: 46845
Nearby schools
Schools provided by the listing agent
- Elementary: Eel River
- Middle: Carroll
- High: Carroll
- District: Northwest Allen County
Source: IRMLS. This data may not be complete. We recommend contacting the local school district to confirm school assignments for this home.
- $285,3003 bd2 ba1.7k sqft12104 Shearwater Run, Fort Wayne, IN 46845Off Market
- $288,7004 bd2 ba1.7k sqft12028 Shearwater Run, Fort Wayne, IN 46845Off Market
- $333,7003 bd3 ba2.4k sqft12108 Shearwater Run, Fort Wayne, IN 46845Off Market
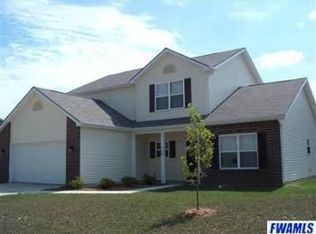
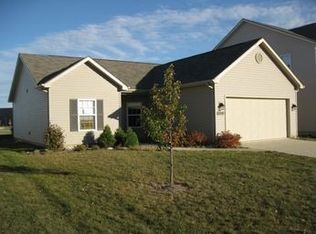
- $250,7003 bd2 ba1.2k sqft12020 Shearwater Run, Fort Wayne, IN 46845Off Market
Similar homes
- $265,9003 bd2 ba1.3k sqft12554 Shearwater Run, Fort Wayne, IN 46845For Sale
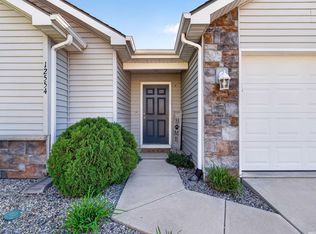 MLS ID #202641452, Gina Picillo, CENTURY 21 Bradley Realty, Inc. IRMLS
 - $294,9003 bd3 ba1.9k sqft12232 Kimball Run, Fort Wayne, IN 46845For Sale
 MLS ID #202625445, Kate Walker, Coldwell Banker Real Estate Gr. IRMLS
 - $274,9003 bd2 ba1.3k sqft1582 Cuprum Pass, Fort Wayne, IN 46845For Sale
 MLS ID #202631428, Sebina Husidic, Mike Thomas Assoc., Inc. IRMLS
 - $289,9003 bd3 ba1.6k sqft2919 Derry Pl, Fort Wayne, IN 46818For Sale
 MLS ID #202641170, Dawn Hurley, Weichert Realtors - Hoosier Heartland. IRMLS
