Welcome home to this beautifully maintained 3-bedroom, 3 full bathroom attached home located on Fort Wayne’s desirable southwest side. This home combines style, comfort, and the convenience of low-maintenance living. The open layout features a spacious great room with a cozy electric fireplace and LVP, a dining area, and a well-appointed kitchen with stainless steel appliances and ample cabinetry. The main-level primary suite includes a walk-in closet and relaxing garden tub, while additional bedrooms and a versatile loft provide flexibility for guests, office space, or hobbies. Thoughtful details such as ceiling fans, foyer entry, and quality finishes enhance the appeal throughout. Outdoors, a covered front porch and a partially covered back extended patio overlook a beautifully maintained lot creating the perfect setting for quiet mornings or evenings at home. Custom blinds and upgraded storm doors included. Complete with an attached garage and a prime location near shopping, dining, and major routes within Fort Wayne Community Schools, this home offers a wonderful opportunity for comfortable, worry-free living. The home is attached to the neighbor's home, sharing the wall that separates the garages and kitchens. No bedrooms are on the shared wall. A benefit of this attached home is the energy efficiency, and not having to worry about ever replacing the roof. Roof replacement is included in the HOA fees. Definitely a MUST-SEE!
Pending
Price cut: $10K (9/11)
$289,900
2113 Meadowsweet Pkwy, Fort Wayne, IN 46808
3beds
1,784sqft
Condominium
Built in 2016
-- sqft lot
$284,700 Zestimate®
$--/sqft
$55/mo HOA
What's special
Spacious and functional layoutGenerous living spacesQuiet neighborhood
- 155 days
- 74
- 0
Zillow last checked:
Listing updated:
Listed by:
Shannon McClure Cell:260-348-1208,
CENTURY 21 Bradley Realty, Inc
Source: IRMLS,MLS#: 202618472
Facts & features
Interior
Bedrooms & bathrooms
- Bedrooms: 3
- Bathrooms: 3
- Full bathrooms: 3
- Main level bedrooms: 2
Bedroom 1
- Level: Main
Bedroom 2
- Level: Main
Kitchen
- Level: Main
- Area: 176
- Dimensions: 16 x 11
Living room
- Level: Main
- Area: 345
- Dimensions: 23 x 15
Heating
- Natural Gas, Forced Air
Cooling
- Central Air
Appliances
- Included: Dishwasher, Microwave, Refrigerator, Electric Range
- Laundry: Main Level
Features
- 1st Bdrm En Suite, Breakfast Bar, Cathedral Ceiling(s), Ceiling Fan(s), Walk-In Closet(s), Entrance Foyer, Soaking Tub, Main Level Bedroom Suite
- Flooring: Carpet, Laminate
- Windows: Window Treatments, Blinds
- Has basement: No
- Number of fireplaces: 1
- Fireplace features: Family Room, Electric
Interior area
- Total structure area: 1,784
- Total interior livable area: 1,784 sqft
- Finished area above ground: 1,784
- Finished area below ground: 0
Video & virtual tour
Property
Parking
- Total spaces: 2
- Parking features: Attached, Garage Utilities, Concrete
- Attached garage spaces: 2
- Has uncovered spaces: Yes
Features
- Levels: One and One Half
- Stories: 1.5
- Patio & porch: Covered, Patio
Lot
- Size: 6,098 Square Feet
- Dimensions: 51x125x50x120
- Features: Level, City/Town/Suburb, Near College Campus, Near Walking Trail, Landscaped
Details
- Parcel number: 020732415012.000066
Construction
Type & style
- Home type: Condo
- Property subtype: Condominium
Materials
- Brick, Vinyl Siding
- Foundation: Slab
- Roof: Shingle,Dimensional Shingles
Condition
- New construction: No
- Year built: 2016
Utilities & green energy
- Sewer: City
- Water: City
Community & HOA
Community
- Subdivision: Wellington Reserve
HOA
- Has HOA: Yes
- HOA fee: $657 annually
Location
- Region: Fort Wayne
Financial & listing details
- Tax assessed value: $317,800
- Annual tax amount: $2,494
- Date on market: 5/15/2026
- Listing terms: Cash,Conventional,FHA,VA Loan
Estimated market value
$284,700
$270,000 - $299,000
$1,882/mo
Price history
| Date | Event | Price |
|---|---|---|
| 9/16/2026 | Pending sale | $289,900 |
Source:  IRMLS #202618472 Report a problem IRMLS #202618472 Report a problem | ||
| 9/11/2026 | Price change | $289,900-3.3% |
Source: IRMLS #202618472 Report a problem | ||
| 8/20/2026 | Price change | $299,900-1.7% |
Source: IRMLS #202618472 Report a problem | ||
| 7/6/2026 | Price change | $305,000-2.2% |
Source: IRMLS #202618472 Report a problem | ||
| 6/3/2026 | Price change | $312,000-1.6% |
Source: IRMLS #202618472 Report a problem | ||
| 5/15/2026 | Listed for sale | $317,000+22% |
Source: IRMLS #202618472 Report a problem | ||
| 4/30/2022 | Pending sale | $259,900 |
Source: IRMLS #202215492 Report a problem | ||
| 4/29/2022 | Listed for sale | $259,900+30.7% |
Source: IRMLS #202215492 Report a problem | ||
| 3/24/2021 | Listing removed | -- |
Source: Owner Report a problem | ||
| 8/30/2020 | Listing removed | $198,900$111/sqft |
Source: Owner Report a problem | ||
| 6/2/2020 | Pending sale | $198,900$111/sqft |
Source: Owner Report a problem | ||
| 5/7/2020 | Listed for sale | $198,900$111/sqft |
Source: Owner Report a problem | ||
Public tax history
| Year | Property taxes | Tax assessment |
|---|---|---|
| 2025 | $2,623 +12.7% | $317,800 -0.4% |
| 2024 | $2,326 +57.4% | $319,200 +11.3% |
| 2023 | $1,478 +1.7% | $286,700 +38.4% |
| 2022 | $1,453 -1.4% | $207,100 +6.6% |
| 2021 | $1,473 +12.8% | $194,200 -0.3% |
| 2020 | $1,306 -2.4% | $194,700 +12.7% |
| 2019 | $1,339 -0.6% | $172,700 +3.4% |
| 2018 | $1,348 | $167,000 +2.5% |
| 2017 | -- | $163,000 |
Find assessor info on the county website
Monthly payment
Est. payment
Payment breakdown
Explore the cost of this home by adjusting the details. Changes won't be saved.Climate risks
Neighborhood: 46808
Nearby schools
Schools provided by the listing agent
- Elementary: Price
- Middle: Portage
- High: Northrop
- District: Fort Wayne Community
Source: IRMLS. This data may not be complete. We recommend contacting the local school district to confirm school assignments for this home.
- $236,9002 bd2 ba1.1k sqft2105 Meadowsweet Pkwy, Fort Wayne, IN 46808Off Market
- $275,0003 bd2 ba1.6k sqft2117 Meadowsweet Pkwy, Fort Wayne, IN 46808Off Market
- $202,2002 bd2 ba1.1k sqft2091 Meadowsweet Pkwy, Fort Wayne, IN 46808Off Market
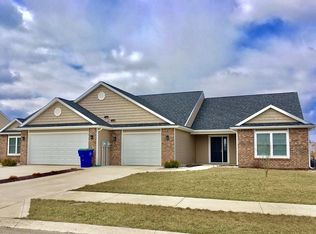
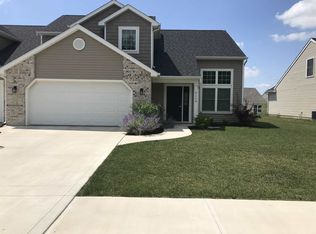
- $254,1003 bd2 ba1.6k sqft2119 Meadowsweet Pkwy, Fort Wayne, IN 46808Off Market
Similar homes
- $309,9003 bd3 ba1.8k sqft1834 Shakespeare Blvd, Fort Wayne, IN 46818For Sale
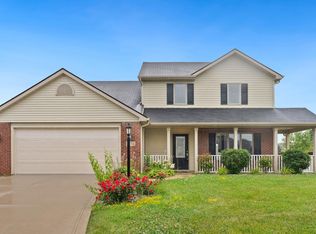 MLS ID #202632575, Bradley D Noll, Noll Team Real Estate. IRMLS
 - $289,9003 bd3 ba1.6k sqft2919 Derry Pl, Fort Wayne, IN 46818For Sale
 MLS ID #202641170, Dawn Hurley, Weichert Realtors - Hoosier Heartland. IRMLS
 - $289,5003 bd2 ba1.4k sqft9020 Spring Forest Dr, Fort Wayne, IN 46804For Sale
 MLS ID #202634296, Andy Miller, RE/MAX Results. IRMLS
 - $--4 bd3 ba2.2k sqft14933 Knobcone Ct, Fort Wayne, IN 46814Auction
 MLS ID #202641979, Timothy Pitts, Metzger Property Services, LLC. IRMLS
