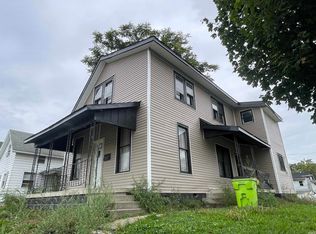
MULTIPLE OFFER NOTIFICATION: Buyers, Please provide "Highest & Best Offer" by Wednesday, Sept 2 by 7pm with a Deadline to respond by Thursday, Sept 3 by 7pm. A Little Piece of Heaven Within City Limits! A rare opportunity for nature lovers and homesteaders that includes approximately 2 acres in town with Little River at the rear of the property! This 2-bedroom, one-story home offers room to garden, recreate, enjoy wildlife, or simply escape to your own peaceful retreat. Meander to the back of the property and enjoy evenings around the campfire overlooking the river! Mechanically sound with a newer roof, updated windows, electrical and plumbing during current ownership. Range, refrigerator, washer, dryer and 2 window A/C units included. Carport remains; substantial firewood supply is negotiable + Recent Improvements will be coming soon (attached to the Seller's Disclosure). Affordable acreage, nature, wildlife and river views all within city limits! Cash or Conventional Financing Only. Proof of funds and/or pre-approval required with all offers.
Pending
$149,900
936 William St, Huntington, IN 46750
2beds
1,158sqft
Single Family Residence
Built in 1918
2 Acres Lot
$149,000 Zestimate®
$--/sqft
$-- HOA
What's special
- 41 days
- 96
- 7
Likely to sell faster than
Zillow last checked:
Listing updated:
Listed by:
Kimberly A Haneline-Patmore Cell:260-519-0196,
CENTURY 21 Bradley Realty, Inc
Source: IRMLS,MLS#: 202635689
Facts & features
Interior
Bedrooms & bathrooms
- Bedrooms: 2
- Bathrooms: 1
- Full bathrooms: 1
- Main level bedrooms: 2
Bedroom 1
- Level: Main
Bedroom 2
- Level: Main
Dining room
- Level: Main
- Area: 210
- Dimensions: 15 x 14
Kitchen
- Level: Main
- Area: 110
- Dimensions: 10 x 11
Living room
- Level: Main
- Area: 195
- Dimensions: 15 x 13
Heating
- Oil, Forced Air
Cooling
- Window Unit(s)
Appliances
- Included: Range/Oven Hook Up Elec, Refrigerator, Washer, Dryer-Electric, Electric Range, Water Softener Owned
- Laundry: Electric Dryer Hookup, Washer Hookup
Features
- Tub/Shower Combination
- Flooring: Hardwood, Carpet, Vinyl
- Basement: Crawl Space,Daylight,Partial,Walk-Out Access
- Number of fireplaces: 1
- Fireplace features: Dining Room, Wood Burning Stove
Interior area
- Total structure area: 1,876
- Total interior livable area: 1,158 sqft
- Finished area above ground: 1,158
- Finished area below ground: 0
Video & virtual tour
Property
Parking
- Total spaces: 1
- Parking features: Carport, Gravel
- Has garage: Yes
- Carport spaces: 1
- Has uncovered spaces: Yes
Features
- Levels: One
- Stories: 1
- Patio & porch: Porch Covered
- Exterior features: Fire Pit
- Fencing: Chain Link
- Has view: Yes
- On waterfront: Yes
- Waterfront features: Waterfront, River Front, River
- Body of water: Other
- Frontage length: Water Frontage(139)
Lot
- Size: 2 Acres
- Dimensions: 139x655
- Features: Many Trees, Few Trees, Rolling Slope, Sloped, City/Town/Suburb
Details
- Parcel number: 350515300295.500005
Construction
Type & style
- Home type: SingleFamily
- Architectural style: Traditional
- Property subtype: Single Family Residence
Materials
- Vinyl Siding
- Roof: Dimensional Shingles
Condition
- New construction: No
- Year built: 1918
Utilities & green energy
- Electric: Duke Energy Indiana
- Gas: Other
- Sewer: City
- Water: City, Huntington City Utilities
- Utilities for property: Cable Available
Community & HOA
Community
- Subdivision: None
Location
- Region: Huntington
Financial & listing details
- Tax assessed value: $135,100
- Annual tax amount: $1,358
- Date on market: 8/30/2026
- Listing terms: Cash,Conventional
Estimated market value
$149,000
$142,000 - $156,000
$1,102/mo
Price history
| Date | Event | Price |
|---|---|---|
| 9/3/2026 | Pending sale | $149,900 |
Source:  IRMLS #202635689 Report a problem IRMLS #202635689 Report a problem | ||
| 8/31/2026 | Listed for sale | $149,900 |
Source: IRMLS #202635689 Report a problem | ||
Public tax history
| Year | Property taxes | Tax assessment |
|---|---|---|
| 2025 | $1,194 -9.8% | $135,100 +27% |
| 2024 | $1,324 +0.8% | $106,400 |
| 2023 | $1,314 +13.6% | $106,400 +0.9% |
| 2022 | $1,157 +6.5% | $105,400 +17.5% |
| 2021 | $1,086 +1.9% | $89,700 +8.6% |
| 2020 | $1,066 +9.7% | $82,600 +2.5% |
| 2019 | $972 +10.3% | $80,600 +4.9% |
| 2017 | $882 +48.7% | $76,800 +0.7% |
| 2016 | $593 +41% | $76,300 +31.8% |
| 2014 | $421 +3.9% | $57,900 -0.3% |
| 2013 | $405 -3.2% | $58,100 -0.3% |
| 2012 | $418 -12% | $58,300 +2.8% |
| 2011 | $475 +0.3% | $56,700 |
| 2010 | $474 +10.4% | $56,700 |
| 2009 | $429 +7.9% | $56,700 -9% |
| 2007 | $397 -45.3% | $62,300 +6.1% |
| 2006 | $727 | $58,700 |
Find assessor info on the county website
Monthly payment
Est. payment
Payment breakdown
Explore the cost of this home by adjusting the details. Changes won't be saved.Climate risks
Neighborhood: 46750
Nearby schools
Schools provided by the listing agent
- Elementary: Horace Mann
- Middle: Riverview
- High: Huntington North
- District: Huntington County Community
Source: IRMLS. This data may not be complete. We recommend contacting the local school district to confirm school assignments for this home.
Similar homes
- $144,5003 bd1 ba1k sqft1224 E State St, Huntington, IN 46750For Sale
 MLS ID #202642097, Jerry Starks, JM Realty Associates, Inc.. IRMLS
 - $--2 bd1 ba1k sqft335 Hannah St, Huntington, IN 46750Auction
 MLS ID #202641185, Chad Metzger, Metzger Property Services, LLC. IRMLS
 - $--2 bd1 ba1.2k sqft1234 Salamonie Ave, Huntington, IN 46750Auction
 MLS ID #202641192, Chad Metzger, Metzger Property Services, LLC. IRMLS
 - $--3 bd2 ba1.6k sqft305 N Lafontaine St, Huntington, IN 46750Auction
 MLS ID #202641179, Chad Metzger, Metzger Property Services, LLC. IRMLS
