Move-in ready and beautifully updated! The main living area: including the kitchen, dining area and living room, has been recently remodeled to create a fresh, inviting space. The kitchen features like-new appliances (approximately one year old) including the range, refrigerator, microwave and dishwasher ALSO including the washer & dryer! New flooring and doors extend throughout this well-maintained 3-bedroom, 2-full-bath ranch.Located in Stoney Brook Heights near Horace Mann and Riverview schools, the home also offers a versatile space with its 3-season room and a partially fenced backyard all providing plenty of space to relax and enjoy the outdoors. So much is offered in making this home truly ready for its next owner. Buyers to provide Proof of Funds &/or Pre-approval with each offer. Please allow minimum of 24-hour notice to respond to offers. Schedule your showing and make your offer count!
Active
$229,900
2002 Bedford Ct, Huntington, IN 46750
3beds
1,212sqft
Single Family Residence
Built in 1990
10,018 Square Feet Lot
$224,400 Zestimate®
$--/sqft
$-- HOA
What's special
- 2 days
- 670
- 30
Zillow last checked:
Listing updated:
Listed by:
Kimberly A Haneline-Patmore Cell:260-519-0196,
CENTURY 21 Bradley Realty, Inc
Source: IRMLS,MLS#: 202635893
Facts & features
Interior
Bedrooms & bathrooms
- Bedrooms: 3
- Bathrooms: 2
- Full bathrooms: 2
- Main level bedrooms: 3
Bedroom 1
- Level: Main
Bedroom 2
- Level: Main
Dining room
- Level: Main
- Area: 110
- Dimensions: 11 x 10
Kitchen
- Level: Main
- Area: 120
- Dimensions: 12 x 10
Living room
- Level: Main
- Area: 221
- Dimensions: 17 x 13
Heating
- Natural Gas, Forced Air
Cooling
- Central Air
Appliances
- Included: Disposal, Range/Oven Hook Up Elec, Dishwasher, Microwave, Refrigerator, Washer, Dryer-Electric, Freezer, Electric Range, Gas Water Heater, Water Softener Rented
- Laundry: Electric Dryer Hookup, Washer Hookup
Features
- Breakfast Bar, Cathedral Ceiling(s), Ceiling Fan(s), Laminate Counters, Entrance Foyer, Open Floorplan, Split Br Floor Plan, Tub/Shower Combination, Main Level Bedroom Suite, Great Room
- Flooring: Laminate, Vinyl
- Has basement: No
- Has fireplace: No
- Fireplace features: None
Interior area
- Total structure area: 1,212
- Total interior livable area: 1,212 sqft
- Finished area above ground: 1,212
- Finished area below ground: 0
Video & virtual tour
Property
Parking
- Total spaces: 2
- Parking features: Attached, Garage Door Opener, Concrete
- Attached garage spaces: 2
- Has uncovered spaces: Yes
Features
- Levels: One
- Stories: 1
- Patio & porch: Enclosed
- Fencing: Chain Link
Lot
- Size: 10,018 Square Feet
- Features: Cul-De-Sac, Level, Rolling Slope, City/Town/Suburb
Details
- Parcel number: 350522300044.000005
Construction
Type & style
- Home type: SingleFamily
- Architectural style: Ranch
- Property subtype: Single Family Residence
Materials
- Shingle Siding
- Foundation: Slab
- Roof: Shingle
Condition
- New construction: No
- Year built: 1990
Utilities & green energy
- Electric: Duke Energy Indiana
- Gas: CenterPoint Energy
- Sewer: City
- Water: City, Huntington City Utilities
- Utilities for property: Cable Available
Community & HOA
Community
- Subdivision: Stoney Brook Heights
Location
- Region: Huntington
Financial & listing details
- Tax assessed value: $198,100
- Annual tax amount: $3,962
- Date on market: 9/1/2026
- Listing terms: Cash,Conventional,FHA,USDA Loan,VA Loan
Estimated market value
$224,400
$213,000 - $236,000
$1,380/mo
Price history
| Date | Event | Price |
|---|---|---|
| 9/2/2026 | Listed for sale | $229,900+80% |
Source:  IRMLS #202635893 Report a problem IRMLS #202635893 Report a problem | ||
| 8/27/2018 | Listing removed | $127,700$105/sqft |
Source: CENTURY 21 Bradley Realty, Inc. #201838196 Report a problem | ||
| 8/24/2018 | Listed for sale | $127,700+7.3%$105/sqft |
Source: CENTURY 21 Bradley Realty, Inc #201838196 Report a problem | ||
| 7/12/2017 | Sold | $119,000$98/sqft |
Source: Agent Provided Report a problem | ||
| 5/19/2017 | Listed for sale | $119,000$98/sqft |
Source: Real Living Ness Bros #201722129 Report a problem | ||
Public tax history
| Year | Property taxes | Tax assessment |
|---|---|---|
| 2025 | $3,210 +18.1% | $198,100 +23.4% |
| 2024 | $2,718 +5.8% | $160,500 +18.1% |
| 2023 | $2,568 +130.3% | $135,900 +5.8% |
| 2022 | $1,115 +10.8% | $128,400 +15.2% |
| 2021 | $1,006 | $111,500 +10.8% |
| 2020 | $1,006 | $100,600 |
| 2019 | -- | $100,600 +1.1% |
| 2017 | $978 +2.9% | $99,500 +3.3% |
| 2016 | $950 +4.3% | $96,300 +5.7% |
| 2014 | $911 -1.7% | $91,100 -1.7% |
| 2013 | $927 -1.6% | $92,700 -1.6% |
| 2012 | $942 -4.3% | $94,200 -4.3% |
| 2011 | $984 | $98,400 |
| 2010 | $984 | $98,400 |
| 2009 | $984 +63.9% | $98,400 |
| 2007 | $600 -37.6% | $98,400 +0.8% |
| 2006 | $962 | $97,600 +11.2% |
| 2005 | -- | $87,800 |
Find assessor info on the county website
Monthly payment
Est. payment
Payment breakdown
Explore the cost of this home by adjusting the details. Changes won't be saved.Climate risks
Neighborhood: 46750
Nearby schools
Schools provided by the listing agent
- Elementary: Horace Mann
- Middle: Riverview
- High: Huntington North
- District: Huntington County Community
Source: IRMLS. This data may not be complete. We recommend contacting the local school district to confirm school assignments for this home.
Similar homes
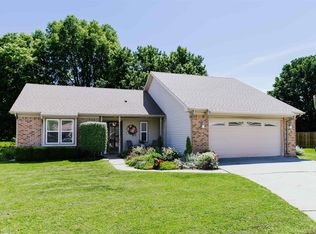
- $250,0003 bd2 ba1.4k sqft6 Nicole Ln, Huntington, IN 46750For Sale
 MLS ID #202636329, Jodi Scheiber, CENTURY 21 Bradley Realty, Inc. IRMLS
 - $244,9693 bd2 ba1.3k sqft1550 Canterbury Ct, Huntington, IN 46750For Sale
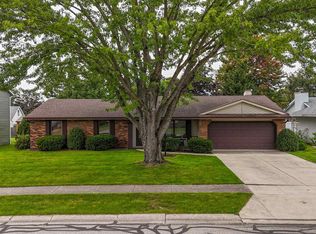 MLS ID #202635834, Joel Buzzard, Hoosier Real Estate Group. IRMLS
 - $230,0003 bd1 ba1k sqft3310 N Rangeline Rd, Huntington, IN 46750For Sale
 MLS ID #202635889, Lawson Doyle, Hoosier Real Estate Group. IRMLS
 - $250,0003 bd2 ba1.5k sqft1005 Ogan Ave, Huntington, IN 46750For Sale By Owner

