Discover a warm and inviting atmosphere in this fully remodeled two-story home. Step through the front door to an open-concept living room, dining area, and kitchen. The main floor features a full bathroom with a walk-in shower and dual sinks, as well as a convenient bedroom. The kitchen is a baker's dream, complete with ample counter space, a kitchen island, and a water-filling faucet over the range. Upstairs, you'll find two additional bedrooms and another full bathroom. Enjoy fenced back and side yards spanning two city lots, with a spacious patio and firepit perfect for entertaining. The garage is fully heated with multiple hookups for year-round projects, and an extra heated and cooled outbuilding offers versatile space for a man cave, studio, or any creative use you envision.
Active
$250,000
1005 Ogan Ave, Huntington, IN 46750
3beds
1,530sqft
Single Family Residence
Built in 1900
0.29 Acres Lot
$-- Zestimate®
$--/sqft
$-- HOA
What's special
Spacious patioFully remodeled two-story homeFirepit perfect for entertainingKitchen island
- 18 hours
- 211
- 11
Zillow last checked:
Listing updated:
Listed by:
Craig Johnson 260-433-9854,
Johnson Realty
Source: IRMLS,MLS#: 202643473
Facts & features
Interior
Bedrooms & bathrooms
- Bedrooms: 3
- Bathrooms: 2
- Full bathrooms: 2
- Main level bedrooms: 1
Bedroom 1
- Level: Main
Bedroom 2
- Level: Upper
Dining room
- Level: Main
- Area: 182
- Dimensions: 14 x 13
Kitchen
- Level: Main
- Area: 192
- Dimensions: 16 x 12
Living room
- Level: Main
- Area: 238
- Dimensions: 17 x 14
Heating
- Natural Gas, Forced Air
Cooling
- Central Air
Appliances
- Included: Disposal, Range/Oven Hook Up Gas, Dishwasher, Microwave, Gas Water Heater
- Laundry: Electric Dryer Hookup
Features
- Ceiling Fan(s), Kitchen Island
- Flooring: Carpet, Laminate
- Basement: Crawl Space,Partial,Unfinished
- Has fireplace: No
- Fireplace features: None
Interior area
- Total structure area: 1,790
- Total interior livable area: 1,530 sqft
- Finished area above ground: 1,530
- Finished area below ground: 0
Video & virtual tour
Property
Parking
- Total spaces: 2
- Parking features: Detached, Heated Garage, Gravel
- Garage spaces: 2
- Has uncovered spaces: Yes
Features
- Levels: Two
- Stories: 2
- Patio & porch: Patio, Porch Covered
- Exterior features: Fire Pit
- Fencing: Full,Chain Link
Lot
- Size: 0.29 Acres
- Dimensions: 125 x 100
- Features: Corner Lot, Level, City/Town/Suburb, Landscaped
Details
- Additional structures: Shed(s), Studio
- Parcel number: 350522100004.600005
- Zoning: R2
Construction
Type & style
- Home type: SingleFamily
- Architectural style: Traditional
- Property subtype: Single Family Residence
Materials
- Vinyl Siding
- Roof: Asphalt
Condition
- New construction: No
- Year built: 1900
Utilities & green energy
- Electric: Duke Energy Indiana
- Gas: CenterPoint Energy
- Sewer: City
- Water: City, Huntington City Utilities
Community & HOA
Community
- Features: None
- Subdivision: Clark(s) / Clarkes
Location
- Region: Huntington
Financial & listing details
- Tax assessed value: $125,800
- Annual tax amount: $1,061
- Date on market: 10/20/2026
- Listing terms: Cash,Conventional,FHA,USDA Loan,VA Loan
Estimated market value
Not available
Estimated sales range
Not available
$1,124/mo
Price history
| Date | Event | Price |
|---|---|---|
| 10/20/2026 | Listed for sale | $250,000+150% |
Source:  IRMLS #202643473 Report a problem IRMLS #202643473 Report a problem | ||
| 1/5/2022 | Listing removed | -- |
Source: Owner Report a problem | ||
| 1/3/2022 | Listed for sale | $100,000$65/sqft |
Source: Owner Report a problem | ||
| 12/24/2021 | Pending sale | $100,000$65/sqft |
Source: Owner Report a problem | ||
| 12/13/2021 | Listed for sale | $100,000+15.1%$65/sqft |
Source: Owner Report a problem | ||
| 3/14/2017 | Listing removed | $86,900$57/sqft |
Source: Bob Troyer Realty #201642674 Report a problem | ||
| 9/13/2016 | Listed for sale | $86,900+2.4%$57/sqft |
Source: Bob Troyer Realty #201642674 Report a problem | ||
| 7/3/2015 | Listing removed | $84,900$55/sqft |
Source: CENTURY 21 Bradley Realty, Inc. #201500624 Report a problem | ||
| 3/11/2015 | Price change | $84,900-5.6%$55/sqft |
Source: CENTURY 21 Bradley Realty, Inc. #201500624 Report a problem | ||
| 1/9/2015 | Listed for sale | $89,900$59/sqft |
Source: CENTURY 21 Bradley Realty, Inc. #201500624 Report a problem | ||
Public tax history
| Year | Property taxes | Tax assessment |
|---|---|---|
| 2025 | $1,886 +77.8% | $125,800 +33.4% |
| 2024 | $1,061 | $94,300 +77.9% |
| 2023 | $1,061 +0.3% | $53,000 |
| 2022 | $1,058 +10.4% | $53,000 |
| 2021 | $958 | $53,000 +10.4% |
| 2020 | $958 -0.3% | $48,000 |
| 2019 | $961 | $48,000 |
| 2017 | $961 -22.5% | $48,000 |
| 2016 | $1,240 -0.8% | $48,000 -23.2% |
| 2014 | $1,250 -4.1% | $62,500 -4.1% |
| 2013 | $1,304 +189.2% | $65,200 +5.2% |
| 2012 | $451 -12.1% | $62,000 -6.1% |
| 2011 | $513 +0.3% | $66,000 |
| 2010 | $511 +12.5% | $66,000 |
| 2009 | $454 +13% | $66,000 -10.2% |
| 2007 | $402 -54.1% | $73,500 |
| 2006 | $875 | $73,500 |
Find assessor info on the county website
Monthly payment
Est. payment
Payment breakdown
Explore the cost of this home by adjusting the details. Changes won't be saved.Climate risks
Neighborhood: 46750
Nearby schools
Schools provided by the listing agent
- Elementary: Horace Mann
- Middle: Riverview
- High: Huntington North
- District: Huntington County Community
Source: IRMLS. This data may not be complete. We recommend contacting the local school district to confirm school assignments for this home.
Similar homes
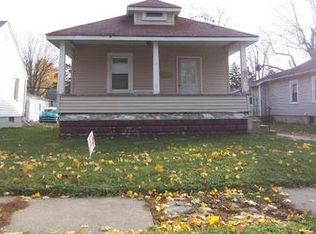
- $--3 bd2 ba1.5k sqft1607 Etna Ave, Huntington, IN 46750Auction
 Auction.com 2
 - $245,0003 bd2 ba2.2k sqft711 Himes St, Huntington, IN 46750For Sale
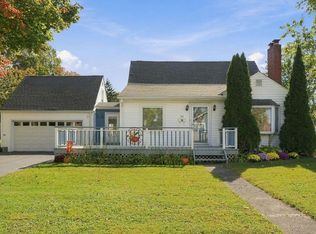 MLS ID #202643266, Joni Donaghy-Myers, Coldwell Banker Holloway. IRMLS
 - $270,0005 bd3 ba2.2k sqft820 Poplar St, Huntington, IN 46750For Sale
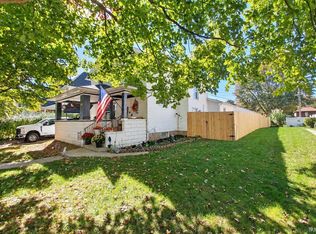 MLS ID #202643194, Pat Randolph, Hoosier Real Estate Group. IRMLS
 - $--3 bd2 ba1.8k sqft602 E Tipton St, Huntington, IN 46750Auction
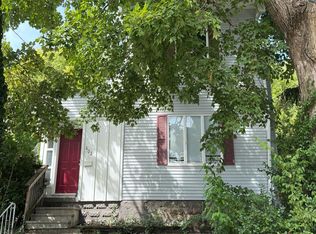 Auction.com 2
