Discover your dream home nestled on just under 3 acres of picturesque countryside! This charming 1400 sq ft residence features 4 spacious bedrooms and 1.5 bathrooms, perfect for those seeking extra space. Enjoy the convenience of ample storage in the easily accessible basement, ensuring you have room for all your belongings. Step inside to a freshly painted interior that radiates comfort. The heart of the home is the kitchen that seamlessly flows into the inviting living area through French doors, creating a warm and welcoming atmosphere for gatherings and relaxation. Outside, you'll find a remarkable 40 x 40 pole building, ideal for hobbies, storage, or even a workshop. On the property are mature fruit trees, including apple, peach, and pear, offering a delightful harvest right in your front yard. With stunning country views and a serene setting, this home is a perfect blend of comfort and tranquility. Don’t miss the opportunity to make this beautiful property your own!
Active
$310,000
8703 N 100 E, Huntington, IN 46750
4beds
1,460sqft
Single Family Residence
Built in 1969
2.89 Acres Lot
$-- Zestimate®
$--/sqft
$-- HOA
What's special
Stunning country viewsFreshly painted interior
- 2 days
- 1,008
- 104
Likely to sell faster than
Zillow last checked:
Listing updated:
Listed by:
Jennifer Arivett Cell:260-224-0997,
CENTURY 21 Bradley Realty, Inc
Source: IRMLS,MLS#: 202643098
Facts & features
Interior
Bedrooms & bathrooms
- Bedrooms: 4
- Bathrooms: 2
- Full bathrooms: 1
- 1/2 bathrooms: 1
- Main level bedrooms: 1
Bedroom 1
- Level: Main
Bedroom 2
- Level: Upper
Dining room
- Level: Main
- Area: 132
- Dimensions: 12 x 11
Kitchen
- Level: Main
- Area: 108
- Dimensions: 12 x 9
Living room
- Level: Main
- Area: 176
- Dimensions: 16 x 11
Heating
- Electric, Baseboard
Cooling
- Window Unit(s)
Appliances
- Included: Range/Oven Hook Up Elec, Refrigerator, Dehumidifier, Electric Oven, Water Filtration System, Water Softener Owned
- Laundry: Electric Dryer Hookup
Features
- Kitchen Island, Natural Woodwork
- Flooring: Hardwood, Tile
- Basement: Full,Unfinished
- Has fireplace: No
Interior area
- Total structure area: 2,060
- Total interior livable area: 1,460 sqft
- Finished area above ground: 1,460
- Finished area below ground: 0
Video & virtual tour
Property
Parking
- Total spaces: 2
- Parking features: Detached, Gravel
- Garage spaces: 2
- Has uncovered spaces: Yes
Features
- Levels: Two
- Stories: 2
Lot
- Size: 2.89 Acres
- Dimensions: 599 x 260
- Features: Level, 0-2.9999
Details
- Additional structures: Pole/Post Building
- Parcel number: 350120200019.301006
Construction
Type & style
- Home type: SingleFamily
- Property subtype: Single Family Residence
Materials
- Vinyl Siding
Condition
- New construction: No
- Year built: 1969
Utilities & green energy
- Sewer: Septic Tank
- Water: Well
Community & HOA
Community
- Subdivision: None
Location
- Region: Huntington
Financial & listing details
- Tax assessed value: $223,100
- Annual tax amount: $671
- Date on market: 10/16/2026
- Listing terms: Cash,Conventional,FHA,USDA Loan
Estimated market value
Not available
Estimated sales range
Not available
Not available
Price history
| Date | Event | Price |
|---|---|---|
| 10/16/2026 | Listed for sale | $310,000+5.1% |
Source:  IRMLS #202643098 Report a problem IRMLS #202643098 Report a problem | ||
| 9/15/2026 | Listing removed | $294,900 |
Source: IRMLS #202628233 Report a problem | ||
| 8/29/2026 | Price change | $294,900-3.3% |
Source: IRMLS #202628233 Report a problem | ||
| 7/15/2026 | Listed for sale | $304,900 |
Source: IRMLS #202628233 Report a problem | ||
Public tax history
| Year | Property taxes | Tax assessment |
|---|---|---|
| 2025 | $1,279 -47.1% | $223,100 +22.4% |
| 2024 | $2,417 +115.9% | $182,300 +12.3% |
| 2023 | $1,119 +0.7% | $162,300 +2.1% |
| 2022 | $1,111 +2.7% | $159,000 +7.5% |
| 2021 | $1,082 +16.5% | $147,900 +4.4% |
| 2020 | $929 -3% | $141,600 +4.3% |
| 2019 | $957 +8.8% | $135,800 -2.7% |
| 2017 | $880 +9.6% | $139,500 +0.9% |
| 2016 | $803 +0.6% | $138,300 +4.3% |
| 2014 | $798 +2.4% | $132,600 +1.5% |
| 2013 | $779 -0.2% | $130,600 +3.2% |
| 2012 | $780 +75.9% | $126,500 +45.9% |
| 2011 | $444 -9.3% | $86,700 |
| 2010 | $489 +12.4% | $86,700 -4.8% |
| 2009 | $435 -3.4% | $91,100 |
| 2007 | $451 -32.1% | $91,100 +8.5% |
| 2006 | $664 | $84,000 +21% |
| 2005 | -- | $69,400 |
Find assessor info on the county website
Monthly payment
Est. payment
Payment breakdown
Explore the cost of this home by adjusting the details. Changes won't be saved.Climate risks
Neighborhood: 46750
Nearby schools
Schools provided by the listing agent
- Elementary: Roanoke
- Middle: Crestview
- High: Huntington North
- District: Huntington County Community
Source: IRMLS. This data may not be complete. We recommend contacting the local school district to confirm school assignments for this home.

Similar homes
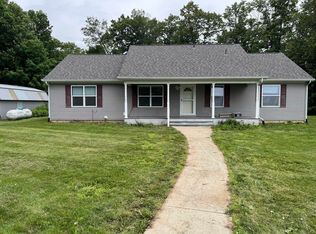
- $339,9004 bd3 ba1.9k sqft703 Bellingham Dr, Huntington, IN 46750For Sale
 MLS ID #202642881, Lisa Firks, Coldwell Banker Real Estate Gr. IRMLS
 - $--3 bd2 ba1.5k sqft1607 Etna Ave, Huntington, IN 46750Auction
 Auction.com 2
 - $315,0003 bd1 ba1.7k sqft2245 E State Road 114 #92, Huntington, IN 46750For Sale
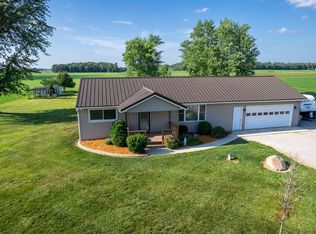 MLS ID #202638655, Marti McFarren, RE/MAX Results. IRMLS
 - $--3 bd2 ba1.4k sqft808 Esther St, Huntington, IN 46750Auction
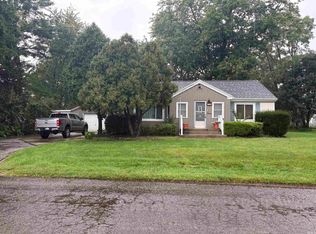 MLS ID #202639459, Andy D Eckert, Ness Bros. Realtors & Auctione. IRMLS
