Step into timeless elegance with this 4 bedroom, 2 bath Victorian-style home, where historic charm meets everyday comfort. From the moment you enter, you'll be captivated by the incredible woodwork and trim, natural light, tall ceilings, and beautiful original hardwood floors that showcase the home's character and craftsmanship. Offering spacious rooms throughout, this home provides plenty of space for both relaxing and entertaining. Thoughtfully designed built-ins add charm, functionality, and ample storage while enhancing the home's classic appeal. Recent mechanical updates provide added peace of mind, including a 2-year-old water heater and a 1-year-old furnace, allowing you to enjoy modern efficiency while preserving the home's historic beauty. Outside, you'll appreciate the convenience of off-street parking and the inviting curb appeal that perfectly complements this stunning Victorian residence. Don't miss the opportunity to own this character-filled home that blends timeless architectural details with practical updates. Schedule your private showing today and experience all this beautiful property has to offer!
Active
Price cut: $7.4K (9/11)
$167,500
476 Frederick St, Huntington, IN 46750
4beds
2,226sqft
Single Family Residence
Built in 1887
5,096 Square Feet Lot
$-- Zestimate®
$--/sqft
$-- HOA
What's special
Off-street parkingInviting curb appealIncredible woodwork and trimThoughtfully designed built-insTall ceilingsNatural lightSpacious rooms throughout
- 85 days
- 723
- 62
Zillow last checked:
Listing updated:
Listed by:
Erin Toll Off:260-356-5505,
Hoosier Real Estate Group
Source: IRMLS,MLS#: 202628892
Facts & features
Interior
Bedrooms & bathrooms
- Bedrooms: 4
- Bathrooms: 2
- Full bathrooms: 2
Bedroom 1
- Level: Upper
Bedroom 2
- Level: Upper
Dining room
- Level: Main
- Area: 154
- Dimensions: 14 x 11
Family room
- Level: Main
- Area: 224
- Dimensions: 16 x 14
Kitchen
- Level: Main
- Area: 130
- Dimensions: 13 x 10
Living room
- Level: Main
- Area: 196
- Dimensions: 14 x 14
Office
- Level: Main
- Area: 121
- Dimensions: 11 x 11
Heating
- Natural Gas, Forced Air
Cooling
- Central Air
Appliances
- Included: Washer/Dryer Stacked, Electric Range, Gas Water Heater
- Laundry: Main Level
Features
- Bookcases, Ceiling-9+, Walk-In Closet(s), Laminate Counters, Entrance Foyer, Natural Woodwork, Tub/Shower Combination
- Flooring: Hardwood, Laminate, Tile
- Windows: Window Treatments
- Basement: Partial,Unfinished
- Has fireplace: No
- Fireplace features: None
Interior area
- Total structure area: 2,661
- Total interior livable area: 2,226 sqft
- Finished area above ground: 2,226
- Finished area below ground: 0
Video & virtual tour
Property
Parking
- Parking features: Stone
- Has uncovered spaces: Yes
Features
- Levels: Two
- Stories: 2
- Patio & porch: Patio, Porch Covered
- Fencing: Decorative
Lot
- Size: 5,096 Square Feet
- Dimensions: 71 x 72
- Features: Corner Lot, Level, 0-2.9999, City/Town/Suburb
Details
- Parcel number: 350515400083.800005
Construction
Type & style
- Home type: SingleFamily
- Architectural style: Traditional
- Property subtype: Single Family Residence
Materials
- Vinyl Siding
- Roof: Asphalt,Shingle
Condition
- New construction: No
- Year built: 1887
Utilities & green energy
- Sewer: City
- Water: City
Community & HOA
Community
- Features: None
- Subdivision: Drover(s)
Location
- Region: Huntington
Financial & listing details
- Tax assessed value: $133,900
- Annual tax amount: $1,206
- Date on market: 7/17/2026
- Listing terms: Cash,Conventional,FHA,USDA Loan,VA Loan
Estimated market value
Not available
Estimated sales range
Not available
Not available
Price history
| Date | Event | Price |
|---|---|---|
| 9/11/2026 | Price change | $167,500-4.2% |
Source:  IRMLS #202628892 Report a problem IRMLS #202628892 Report a problem | ||
| 7/31/2026 | Price change | $174,900-2.8% |
Source: IRMLS #202628892 Report a problem | ||
| 7/17/2026 | Listed for sale | $179,900+125.2% |
Source: IRMLS #202628892 Report a problem | ||
| 6/4/2018 | Listing removed | $79,900$36/sqft |
Source: Real Living Ness Bros #201813995 Report a problem | ||
| 5/16/2018 | Price change | $79,900-5.9%$36/sqft |
Source: Real Living Ness Bros #201813995 Report a problem | ||
| 5/7/2018 | Price change | $84,900-5.6%$38/sqft |
Source: Real Living Ness Bros #201813995 Report a problem | ||
| 4/12/2018 | Price change | $89,900+5.9%$40/sqft |
Source: Real Living Ness Bros #201813995 Report a problem | ||
| 2/5/2018 | Listed for sale | $84,900+112.8%$38/sqft |
Source: Owner Report a problem | ||
| 7/13/2009 | Listing removed | $39,900$18/sqft |
Source: foreclosure.com Report a problem | ||
| 5/15/2009 | Price change | $39,900-18.6%$18/sqft |
Source: foreclosure.com Report a problem | ||
| 4/1/2009 | Listed for sale | $49,000-25.1%$22/sqft |
Source: foreclosure.com Report a problem | ||
| 2/26/2009 | Sold | $65,394$29/sqft |
Source: Public Record Report a problem | ||
Public tax history
| Year | Property taxes | Tax assessment |
|---|---|---|
| 2025 | $1,183 | $133,900 +13.2% |
| 2024 | $1,183 +19.7% | $118,300 |
| 2023 | $988 +17.3% | $118,300 +19.7% |
| 2022 | $842 +8.9% | $98,800 +17.3% |
| 2021 | $773 -14.5% | $84,200 +8.9% |
| 2020 | $904 | $77,300 -14.5% |
| 2019 | $904 +2% | $90,400 +1% |
| 2017 | $886 +9.1% | $89,500 +1% |
| 2016 | $812 -9.8% | $88,600 -1.6% |
| 2014 | $900 -3.8% | $90,000 -3.8% |
| 2013 | $936 +1.2% | $93,600 +1.2% |
| 2012 | $925 +4.5% | $92,500 +4.5% |
| 2011 | $885 | $88,500 |
| 2010 | $885 +9.1% | $88,500 |
| 2009 | $811 +47% | $88,500 -6.2% |
| 2007 | $552 -48% | $94,300 +7.4% |
| 2006 | $1,060 | $87,800 |
Find assessor info on the county website
Monthly payment
Est. payment
Payment breakdown
Explore the cost of this home by adjusting the details. Changes won't be saved.Climate risks
Neighborhood: 46750
Nearby schools
Schools provided by the listing agent
- Elementary: Horace Mann
- Middle: Riverview
- High: Huntington North
- District: Huntington County Community
Source: IRMLS. This data may not be complete. We recommend contacting the local school district to confirm school assignments for this home.

Similar homes
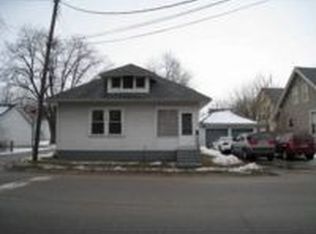
- $149,9003 bd2 ba2k sqft240 S Lafontaine St, Huntington, IN 46750For Sale
 MLS ID #202642015, Elisabeth Meyers, Uptown Realty Group. IRMLS
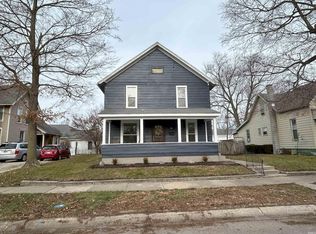
 - $--4 bd2 ba2k sqft558 Iva St, Huntington, IN 46750Auction
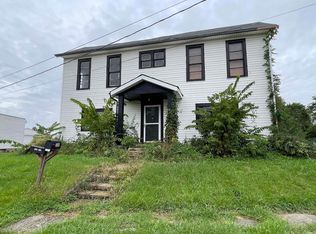 MLS ID #202641187, Chad Metzger, Metzger Property Services, LLC. IRMLS
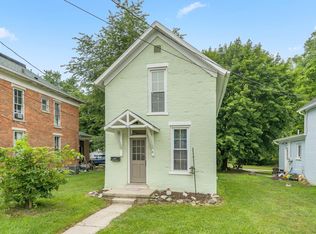
 - $--3 bd2 ba1.6k sqft305 N Lafontaine St, Huntington, IN 46750Auction
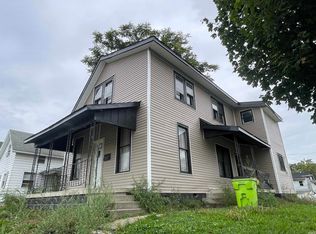 MLS ID #202641179, Chad Metzger, Metzger Property Services, LLC. IRMLS
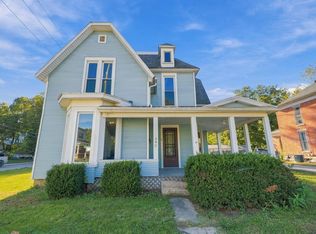
 - $180,0003 bd2 ba1.9k sqft423 W Tipton St, Huntington, IN 46750For Sale
 MLS ID #202640741, Cameron Scott, F.C. Tucker Fort Wayne. IRMLS
