COMPLETELY REMODELED • 3 BEDROOMS • 2½ BATHROOMS • TWO MASTER SUITES *Nothing is original but the charm! This completely remodeled home offers modern style, thoughtful design, and an impressive list of updates from top to bottom. The open-concept living, dining, and kitchen area is the heart of the home, featuring a magazine-worthy kitchen with tile backsplash, new fixtures and appliances, a spacious island with butcher-block seating, and a unique pot filler. Large living room windows and an open staircase add to the bright, modern feel. The main level also includes a half bath, large mudroom, and laundry room. A smaller additional room offers flexibility as a third bedroom, office, or study connected to the half bath. Upstairs you’ll find two spacious bedrooms, each with its own private full bath, creating two master-style suites with abundant closet space. All bathrooms feature modern finishes and lighted mirrors. Outside, enjoy a newer metal roof, siding and windows, extra-wide concrete driveway, and matching 8’ x 12’ shed. A small basement provides additional storage or storm protection. Brand new HVAC system, electrical, plumbing, some subfloor, flooring, and fixtures. Completely updated, stylish, and truly move-in ready — this is a home where you can unpack and start living!
Active under contract
$169,900
457 William St, Huntington, IN 46750
3beds
1,540sqft
Single Family Residence
Built in 1900
4,356 Square Feet Lot
$166,900 Zestimate®
$--/sqft
$-- HOA
What's special
Modern styleUnique pot fillerThoughtful designOpen staircaseAbundant closet spaceMagazine-worthy kitchenNew fixtures and appliances
- 18 days
- 1,710
- 190
Likely to sell faster than
Zillow last checked:
Listing updated:
Listed by:
Andrea Greer Markham 260-571-3778,
Manchester Realty
Source: IRMLS,MLS#: 202639296
Facts & features
Interior
Bedrooms & bathrooms
- Bedrooms: 3
- Bathrooms: 3
- Full bathrooms: 2
- 1/2 bathrooms: 1
- Main level bedrooms: 1
Bedroom 1
- Level: Upper
Bedroom 2
- Level: Upper
Kitchen
- Level: Main
- Area: 294
- Dimensions: 21 x 14
Living room
- Level: Main
- Area: 294
- Dimensions: 21 x 14
Heating
- Natural Gas, Forced Air, High Efficiency Furnace
Cooling
- Central Air
Appliances
- Included: Disposal, Range/Oven Hook Up Gas, Dishwasher, Refrigerator, Exhaust Fan, Gas Range, Gas Water Heater
- Laundry: Electric Dryer Hookup, Main Level, Washer Hookup
Features
- Ceiling Fan(s), Laminate Counters, Eat-in Kitchen, Double Vanity, Stand Up Shower, Tub/Shower Combination
- Flooring: Vinyl
- Basement: Partial,Unfinished,Sump Pump
- Has fireplace: No
- Fireplace features: None
Interior area
- Total structure area: 1,848
- Total interior livable area: 1,540 sqft
- Finished area above ground: 1,540
- Finished area below ground: 0
Video & virtual tour
Property
Parking
- Parking features: Concrete
- Has uncovered spaces: Yes
Features
- Levels: One and One Half
- Stories: 1.5
- Patio & porch: Porch Covered
- Fencing: None
Lot
- Size: 4,356 Square Feet
- Dimensions: 33X132
- Features: Level, City/Town/Suburb
Details
- Additional structures: Shed
- Parcel number: 350515400407.200005
Construction
Type & style
- Home type: SingleFamily
- Property subtype: Single Family Residence
Materials
- Vinyl Siding
- Foundation: Stone
- Roof: Metal
Condition
- New construction: No
- Year built: 1900
Utilities & green energy
- Sewer: City
- Water: City
Community & HOA
Community
- Subdivision: None
Location
- Region: Huntington
Financial & listing details
- Tax assessed value: $93,800
- Date on market: 9/22/2026
- Listing terms: Cash,Conventional,FHA,USDA Loan,VA Loan
Estimated market value
$166,900
$159,000 - $175,000
$1,141/mo
Price history
| Date | Event | Price |
|---|---|---|
| 9/22/2026 | Listed for sale | $169,900 |
Source:  IRMLS #202639296 Report a problem IRMLS #202639296 Report a problem | ||
Public tax history
| Year | Property taxes | Tax assessment |
|---|---|---|
| 2025 | -- | $93,800 +17.4% |
| 2024 | -- | $79,900 +8.7% |
| 2023 | -- | $73,500 +19.5% |
| 2022 | -- | $61,500 +18.7% |
| 2021 | -- | $51,800 +8.8% |
| 2020 | -- | $47,600 +4.6% |
| 2019 | -- | $45,500 +0.9% |
| 2017 | $105 -45% | $45,100 +0.9% |
| 2016 | $190 +4.5% | $44,700 +41.5% |
| 2014 | $182 -1.5% | $31,600 -3.7% |
| 2013 | $185 -0.4% | $32,800 +1.5% |
| 2012 | $186 +3.3% | $32,300 +5.6% |
| 2011 | $180 +0.3% | $30,600 |
| 2010 | $179 +12.5% | $30,600 |
| 2009 | $159 +0.7% | $30,600 -5.8% |
| 2007 | $158 -49.9% | $32,500 +7.3% |
| 2006 | $315 | $30,300 +8.2% |
| 2005 | -- | $28,000 |
Find assessor info on the county website
Monthly payment
Est. payment
Payment breakdown
Explore the cost of this home by adjusting the details. Changes won't be saved.Climate risks
Neighborhood: 46750
Nearby schools
Schools provided by the listing agent
- Elementary: Horace Mann
- Middle: Riverview
- High: Huntington North
- District: Huntington County Community
Source: IRMLS. This data may not be complete. We recommend contacting the local school district to confirm school assignments for this home.
Similar homes
- $--3 bd2 ba1.6k sqft305 N Lafontaine St, Huntington, IN 46750Auction
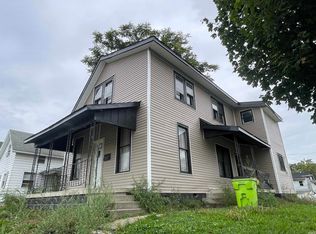 MLS ID #202641179, Chad Metzger, Metzger Property Services, LLC. IRMLS
 - $149,9003 bd2 ba2k sqft240 S Lafontaine St, Huntington, IN 46750For Sale
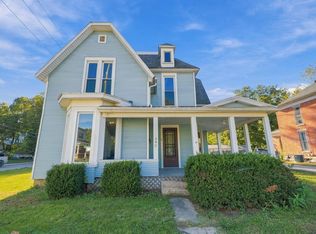 MLS ID #202642015, Elisabeth Meyers, Uptown Realty Group. IRMLS
 - $--4 bd2 ba2k sqft558 Iva St, Huntington, IN 46750Auction
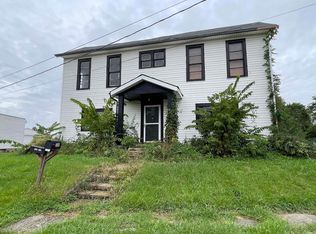 MLS ID #202641187, Chad Metzger, Metzger Property Services, LLC. IRMLS
 - $--3 bd1 ba1.2k sqft2145 Sabine St, Huntington, IN 46750Auction
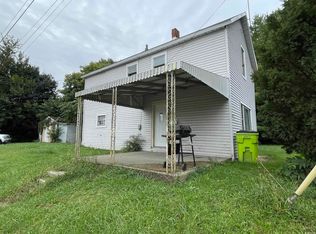 MLS ID #202641193, Chad Metzger, Metzger Property Services, LLC. IRMLS
