Welcome home to this charming 2-bedroom open concept property offering comfortable living spaces and small-town convenience. The formal living room flows effortlessly into the spacious kitchen, dining area, and family room, creating an ideal layout for both everyday living and entertaining. Adding a touch of nostalgia, the home's retro electric stove is still in working condition and serves as a unique conversation piece. Both bedrooms are generously sized, and the full bath features a convenient tub/shower combination. A separate laundry room provides ample space for storage and household tasks. Enjoy an active lifestyle with the Sweetser Switch Trail nearby and the elementary school just a short walk away. Recent updates include a new roof and gutters.
Active
Price cut: $25K (9/25)
$135,000
213 N Greenberry St, Sweetser, IN 46987
2beds
1,298sqft
Single Family Residence
Built in 1950
9,147 Square Feet Lot
$-- Zestimate®
$--/sqft
$-- HOA
What's special
Comfortable living spacesNew roof and gutters
- 115 days
- 361
- 16
Zillow last checked:
Listing updated:
Listed by:
Cathy Hunnicutt Main:765-454-7300,
RE/MAX Realty One
Source: IRMLS,MLS#: 202624378
Facts & features
Interior
Bedrooms & bathrooms
- Bedrooms: 2
- Bathrooms: 1
- Full bathrooms: 1
- Main level bedrooms: 2
Bedroom 1
- Level: Main
Bedroom 2
- Level: Main
Family room
- Level: Main
- Area: 330
- Dimensions: 22 x 15
Kitchen
- Level: Main
- Area: 160
- Dimensions: 16 x 10
Living room
- Level: Main
- Area: 352
- Dimensions: 22 x 16
Heating
- Natural Gas, Forced Air
Cooling
- Central Air
Appliances
- Included: Disposal, Range/Oven Hook Up Elec, Dishwasher, Refrigerator, Washer, Dryer-Electric, Electric Range, Electric Water Heater
- Laundry: Electric Dryer Hookup, Main Level, Washer Hookup
Features
- 1st Bdrm En Suite, Ceiling Fan(s), Laminate Counters, Entrance Foyer, Stand Up Shower, Tub and Separate Shower, Formal Dining Room
- Flooring: Carpet, Vinyl
- Windows: Window Treatments
- Basement: Crawl Space,Sump Pump
- Attic: Pull Down Stairs
- Has fireplace: No
- Fireplace features: None
Interior area
- Total structure area: 1,298
- Total interior livable area: 1,298 sqft
- Finished area above ground: 1,298
- Finished area below ground: 0
Video & virtual tour
Property
Parking
- Total spaces: 1
- Parking features: Attached, Garage Door Opener, Concrete
- Attached garage spaces: 1
- Has uncovered spaces: Yes
Features
- Levels: One
- Stories: 1
- Patio & porch: Porch Florida, Porch
- Exterior features: Fire Pit
Lot
- Size: 9,147 Square Feet
- Dimensions: 66x132+33x8x140
- Features: Level, City/Town/Suburb, Landscaped
Details
- Additional structures: Shed
- Parcel number: 270331404067.000024
Construction
Type & style
- Home type: SingleFamily
- Property subtype: Single Family Residence
Materials
- Brick, Wood Siding
- Roof: Asphalt,Shingle
Condition
- New construction: No
- Year built: 1950
Utilities & green energy
- Gas: CenterPoint Energy
- Sewer: City
- Water: Well, Marion Utilities
- Utilities for property: Cable Available, Cable Connected
Community & HOA
Community
- Security: Smoke Detector(s)
- Subdivision: None
Location
- Region: Sweetser
Financial & listing details
- Tax assessed value: $101,900
- Annual tax amount: $223
- Date on market: 6/20/2026
- Listing terms: Cash,Conventional,FHA
Estimated market value
Not available
Estimated sales range
Not available
$1,009/mo
Price history
| Date | Event | Price |
|---|---|---|
| 9/25/2026 | Price change | $135,000-15.6% |
Source:  IRMLS #202624378 Report a problem IRMLS #202624378 Report a problem | ||
| 7/31/2026 | Price change | $160,000-15.8% |
Source: IRMLS #202624378 Report a problem | ||
| 6/20/2026 | Listed for sale | $190,000+123.5% |
Source: IRMLS #202624378 Report a problem | ||
| 2/5/2019 | Sold | $85,000$65/sqft |
Source: Agent Provided Report a problem | ||
Public tax history
| Year | Property taxes | Tax assessment |
|---|---|---|
| 2025 | $214 +2% | $101,900 +3.5% |
| 2024 | $210 +2% | $98,500 +3.1% |
| 2023 | $206 -49.4% | $95,500 +10.1% |
| 2022 | $407 +22.9% | $86,700 +7.6% |
| 2021 | $331 +10.2% | $80,600 +5.5% |
| 2020 | $301 +246.4% | $76,400 +2.1% |
| 2019 | $87 +40.2% | $74,800 +12.8% |
| 2018 | $62 -4.6% | $66,300 +4.6% |
| 2017 | $65 +5.3% | $63,400 -2.2% |
| 2016 | $62 -10.6% | $64,800 -3.3% |
| 2014 | $69 +12.2% | $67,000 +0.3% |
| 2013 | $61 +19.5% | $66,800 -0.1% |
| 2012 | $51 -40.9% | $66,900 -6.6% |
| 2011 | $87 -3.3% | $71,600 |
| 2010 | $90 -61.8% | $71,600 -3.4% |
| 2009 | $236 +16.3% | $74,100 +3.5% |
| 2007 | $203 | $71,600 |
| 2006 | -- | $71,600 +18.5% |
| 2005 | -- | $60,400 |
Find assessor info on the county website
Monthly payment
Est. payment
Payment breakdown
Explore the cost of this home by adjusting the details. Changes won't be saved.Climate risks
Neighborhood: 46987
Nearby schools
Schools provided by the listing agent
- Elementary: Converse/Sweetser
- Middle: Oak Hill
- High: Oak Hill
- District: Oak Hill United School Corp.
Source: IRMLS. This data may not be complete. We recommend contacting the local school district to confirm school assignments for this home.
Similar homes
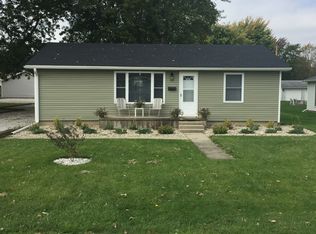
- $135,0003 bd1 ba1.3k sqft314 Craven St, Sweetser, IN 46987Active
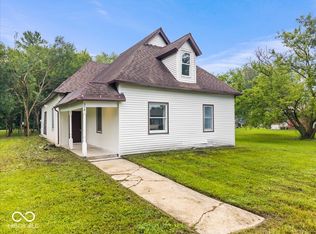 MLS ID #22119220, Russell Mathes, eXp Realty, LLC. MIBOR as distributed by MLS GRID
 - $123,0002 bd1 ba1.1k sqft5094 Frances Slocum Trl, Marion, IN 46952For Sale
 MLS ID #202629161, June Brown, New View Realty, LLC. IRMLS
 - $135,9002 bd2 ba1.2k sqft590 N 800 W #27, Converse, IN 46919For Sale
 MLS ID #202636902, Amber B White, Carrie Gruel & Associates, REALTORS. IRMLS
 - $199,9003 bd3 ba1.4k sqft5317 Bechtel Ct, Marion, IN 46952For Sale
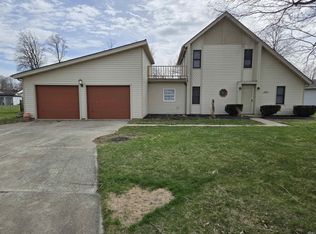 MLS ID #202641914, Martin L Lewellen, Modern Real Estate. IRMLS
