**Classic Brick. Fresh Style. Welcome Home to Shady Hills.**There's something special about an established neighborhood—the mature surroundings, distinctive homes, and sense of place that simply can't be recreated overnight. Tucked into Marion's well-known Shady Hills Estates, this beautifully refreshed brick ranch brings that timeless appeal together with a fresh, updated interior that's ready for its next chapter.Offering approximately 1,837 square feet, 3 bedrooms and 2 full baths, the home provides a wonderfully comfortable floor plan with two generous living spaces—giving you the flexibility to entertain, unwind, create a cozy family room, or simply spread out and enjoy.Inside, thoughtful decorative updates breathe new life into this classic 1970 ranch. Warm, inviting finishes and carefully chosen details give the home a current feel without taking away the character and substance buyers appreciate in an established brick home.Outside, the timeless brick exterior and established Shady Hills setting complete the picture, while an attached two-car garage adds everyday convenience.This isn't a home trying too hard to impress. It's comfortable, polished and inviting—the kind of place that simply feels like home from the moment you walk through the door.**Showings beginning Tuesday, September 1st, 2026—don't miss your opportunity to discover this Shady Hills gem.**
Active
$244,900
1703 N Hawthorne Rd, Marion, IN 46952
3beds
1,837sqft
Single Family Residence
Built in 1970
0.3 Acres Lot
$-- Zestimate®
$--/sqft
$-- HOA
What's special
- 8 days
- 620
- 17
Likely to sell faster than
Zillow last checked:
Listing updated:
Listed by:
Christine E Kroft 260-399-1177,
CENTURY 21 Bradley Realty, Inc
Source: IRMLS,MLS#: 202635615
Facts & features
Interior
Bedrooms & bathrooms
- Bedrooms: 3
- Bathrooms: 2
- Full bathrooms: 2
- Main level bedrooms: 3
Bedroom 1
- Level: Main
Bedroom 2
- Level: Main
Dining room
- Level: Main
- Area: 100
- Dimensions: 10 x 10
Family room
- Level: Main
- Area: 182
- Dimensions: 14 x 13
Kitchen
- Level: Main
- Area: 144
- Dimensions: 12 x 12
Living room
- Level: Main
- Area: 225
- Dimensions: 15 x 15
Heating
- Natural Gas, Forced Air
Cooling
- Central Air
Appliances
- Included: Dishwasher, Microwave, Refrigerator, Washer, Dryer-Electric, Gas Water Heater
Features
- Main Level Bedroom Suite
- Windows: Window Treatments
- Basement: Crawl Space,Concrete
- Number of fireplaces: 1
- Fireplace features: Family Room
Interior area
- Total structure area: 1,837
- Total interior livable area: 1,837 sqft
- Finished area above ground: 1,837
- Finished area below ground: 0
Video & virtual tour
Property
Parking
- Total spaces: 2
- Parking features: Attached
- Attached garage spaces: 2
Features
- Levels: One
- Stories: 1
Lot
- Size: 0.3 Acres
- Dimensions: 85X155
- Features: Level
Details
- Additional structures: Shed
- Parcel number: 270230303051.000002
Construction
Type & style
- Home type: SingleFamily
- Architectural style: Ranch
- Property subtype: Single Family Residence
Materials
- Brick
Condition
- New construction: No
- Year built: 1970
Utilities & green energy
- Sewer: City
- Water: City
Community & HOA
Community
- Subdivision: Shady Hills Estates
Location
- Region: Marion
Financial & listing details
- Tax assessed value: $182,200
- Annual tax amount: $1,640
- Date on market: 8/29/2026
- Listing terms: Conventional
Estimated market value
Not available
Estimated sales range
Not available
Not available
Price history
| Date | Event | Price |
|---|---|---|
| 9/1/2026 | Listed for sale | $244,900+51.9% |
Source:  IRMLS #202635615 Report a problem IRMLS #202635615 Report a problem | ||
| 4/10/2023 | Sold | $161,200+19.5% |
Source: IRMLS #202305839 Report a problem | ||
| 3/6/2023 | Pending sale | $134,900 |
Source: IRMLS #202305839 Report a problem | ||
| 3/1/2023 | Listed for sale | $134,900 |
Source: IRMLS #202305839 Report a problem | ||
| 9/17/2013 | Sold | --0 |
Source: Agent Provided Report a problem | ||
Public tax history
| Year | Property taxes | Tax assessment |
|---|---|---|
| 2025 | $1,753 +19.8% | $182,200 +3.9% |
| 2024 | $1,463 +4.6% | $175,300 +19.8% |
| 2023 | $1,398 +7.6% | $146,300 +4.6% |
| 2022 | $1,299 | $139,800 +7.6% |
| 2021 | $1,299 +5% | $129,900 |
| 2020 | $1,237 | $129,900 +5% |
| 2019 | $1,237 +1% | $123,700 |
| 2018 | $1,225 +6.7% | $123,700 +1% |
| 2017 | $1,149 -1.3% | $122,500 |
| 2016 | $1,164 +0.8% | $122,500 -0.7% |
| 2014 | $1,155 -53.1% | $123,400 +0.3% |
| 2013 | $2,460 +192% | $123,000 +0.7% |
| 2012 | $842 -6.8% | $122,200 -0.2% |
| 2011 | $904 -5.9% | $122,500 |
| 2010 | $961 +16.9% | $122,500 -1.1% |
| 2009 | $822 +2.3% | $123,900 +6.1% |
| 2007 | $803 | $116,800 |
| 2006 | -- | $116,800 -0.8% |
| 2005 | -- | $117,800 |
Find assessor info on the county website
Monthly payment
Est. payment
Payment breakdown
Explore the cost of this home by adjusting the details. Changes won't be saved.Climate risks
Neighborhood: 46952
Nearby schools
Schools provided by the listing agent
- Elementary: Riverview
- Middle: McCulloch
- High: Marion
- District: Marion Community Schools
Source: IRMLS. This data may not be complete. We recommend contacting the local school district to confirm school assignments for this home.
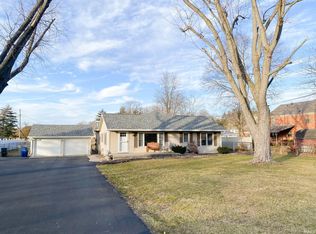
Similar homes
- $195,9003 bd2 ba1.5k sqft1208 N Sheridan Rd, Marion, IN 46952For Sale
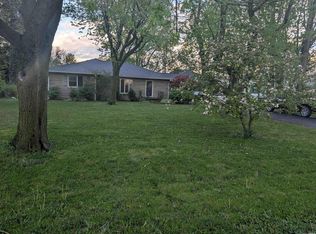 MLS ID #202614499, Chris Dodd, 3 D Realty. IRMLS
 - $209,9003 bd2 ba2.3k sqft1925 W Thomas Dr, Marion, IN 46952For Sale
 MLS ID #202622341, Robyn Windle, Nicholson Realty 2.0 LLC. IRMLS
 - $--3 bd1 ba1k sqft1600 Mason Blvd, Marion, IN 46953Auction
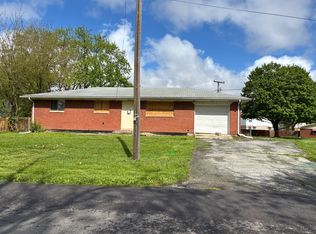 Auction.com 2
 - $199,9003 bd2 ba1.7k sqft2525 W Lawson Rd, Marion, IN 46952For Sale
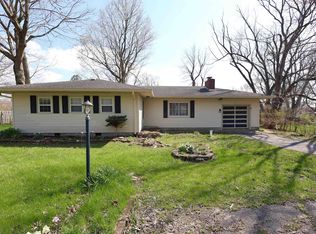 MLS ID #202612692, Austin Rich, NextHome Elite Real Estate. IRMLS
