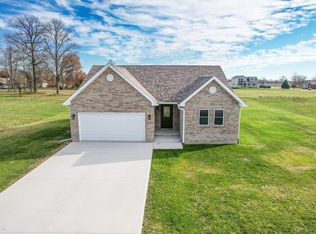
Brand New Construction! Oak Hill ~ Eagle Estates! Sleek Attention to Detail Finishes Throughout! 2 Bedrooms & 2 Full Baths. Fabulous Corner Lot Location & Excellent Modern Farm Curb Appeal! Soaring Vaulted Ceilings & Comfortable Open Concept Floor Plan Showcase the space. Great Room/Kitchen Combo. Luxury Vinyl Plank Flooring & LED Recessed Lighting. Kitchen is a showstopper with center island, pendant lighting, granite counters, SS Appliance Pkg that remains & single bay farm style sink. Walk-in Pantry. Split Bedrooms w/ Barn Style Sliders. Owners Retreat features walk-in closet, huge linen area, & adjoining bath. En Suite bath w/ dual sink vanity & walk-in/wrap around ceramic shower, also exterior access door. 2nd Bedroom offers adjoining bath. Separate Laundry/Mud Room. Oversized 24x24 Attached Two Car Garage w/ double doors & attic storage. Front & Rear Porches are covered with composite decking. Must See! Custom Designed w/ luxurious finish work. Adjacent Lots are available for purchase. Low Maintenance Living Awaits!
Active
Price cut: $10K (7/24)
$289,900
203 Eagle Dr, Sweetser, IN 46987
2beds
1,232sqft
Single Family Residence
Built in 2023
0.32 Acres Lot
$281,900 Zestimate®
$--/sqft
$-- HOA
What's special
Modern farm curb appealSoaring vaulted ceilingsGranite countersCorner lotEn suite bathDual sink vanityBarn style sliders
- 374 days
- 215
- 16
Zillow last checked:
Listing updated:
Listed by:
Joe Schroder Main:765-454-7300,
RE/MAX Realty One
Source: IRMLS,MLS#: 202540288
Facts & features
Interior
Bedrooms & bathrooms
- Bedrooms: 2
- Bathrooms: 2
- Full bathrooms: 2
- Main level bedrooms: 2
Bedroom 1
- Level: Main
Bedroom 2
- Level: Main
Kitchen
- Level: Main
- Area: 198
- Dimensions: 18 x 11
Living room
- Level: Main
- Area: 306
- Dimensions: 18 x 17
Heating
- Natural Gas, Forced Air
Cooling
- Central Air
Appliances
- Included: Disposal, Range/Oven Hook Up Gas, Dishwasher, Microwave, Refrigerator, Gas Range, Electric Water Heater, Water Softener Owned
- Laundry: Electric Dryer Hookup, Main Level, Washer Hookup
Features
- 1st Bdrm En Suite, Ceiling-9+, Ceiling Fan(s), Vaulted Ceiling(s), Stone Counters, Kitchen Island, Open Floorplan, Pantry, Split Br Floor Plan, Double Vanity, Stand Up Shower, Tub/Shower Combination, Main Level Bedroom Suite, Great Room
- Flooring: Carpet, Vinyl
- Basement: Crawl Space,Sump Pump
- Attic: Storage
- Has fireplace: No
- Fireplace features: None
Interior area
- Total structure area: 1,232
- Total interior livable area: 1,232 sqft
- Finished area above ground: 1,232
- Finished area below ground: 0
Video & virtual tour
Property
Parking
- Total spaces: 2
- Parking features: Attached, Garage Door Opener, Concrete
- Attached garage spaces: 2
- Has uncovered spaces: Yes
Features
- Levels: One
- Stories: 1
- Patio & porch: Deck Covered, Porch Covered
- Fencing: None
Lot
- Size: 0.32 Acres
- Dimensions: 90x160
- Features: Corner Lot, Level, City/Town/Suburb
Details
- Parcel number: 270605203002.013009
- Other equipment: Sump Pump
Construction
Type & style
- Home type: SingleFamily
- Architectural style: Ranch
- Property subtype: Single Family Residence
Materials
- Vinyl Siding
- Roof: Asphalt,Shingle
Condition
- New construction: No
- Year built: 2023
Utilities & green energy
- Gas: CenterPoint Energy
- Sewer: City
- Water: Well
- Utilities for property: Cable Available
Community & HOA
Community
- Features: None
- Security: Smoke Detector(s)
- Subdivision: Eagle Estates
Location
- Region: Sweetser
Financial & listing details
- Tax assessed value: $191,200
- Annual tax amount: $3,001
- Date on market: 10/4/2025
- Listing terms: Cash,Conventional,FHA,USDA Loan,VA Loan
- Road surface type: Asphalt
Estimated market value
$281,900
$268,000 - $296,000
$1,817/mo
Price history
| Date | Event | Price |
|---|---|---|
| 7/24/2026 | Price change | $289,900-3.3% |
Source:  IRMLS #202540288 Report a problem IRMLS #202540288 Report a problem | ||
| 6/24/2026 | Listed for sale | $299,900-4.8% |
Source: IRMLS #202540288 Report a problem | ||
| 10/4/2025 | Listed for sale | $314,900 |
Source: IRMLS #202540288 Report a problem | ||
Public tax history
| Year | Property taxes | Tax assessment |
|---|---|---|
| 2025 | $2,750 +4966.6% | $191,200 +4.9% |
| 2024 | $54 +3.1% | $182,300 +8186.4% |
| 2023 | $53 -0.6% | $2,200 +15.8% |
| 2022 | $53 +11.2% | $1,900 |
| 2021 | $48 +2.9% | $1,900 +11.8% |
| 2020 | $46 -0.2% | $1,700 |
| 2019 | $46 +24% | $1,700 +13.3% |
| 2018 | $37 +2.2% | $1,500 |
| 2017 | $37 -3.1% | $1,500 |
| 2016 | $38 +8.3% | $1,500 |
| 2014 | $35 +7.3% | $1,500 |
| 2013 | $32 -1.1% | $1,500 |
| 2012 | $33 -5.6% | $1,500 |
| 2011 | $35 -1.4% | $1,500 |
| 2010 | $35 +3.2% | $1,500 |
| 2009 | $34 +2.7% | $1,500 |
| 2007 | $33 | $1,500 |
Find assessor info on the county website
Monthly payment
Est. payment
Payment breakdown
Explore the cost of this home by adjusting the details. Changes won't be saved.Climate risks
Neighborhood: 46987
Nearby schools
Schools provided by the listing agent
- Elementary: Converse/Sweetser
- Middle: Oak Hill
- High: Oak Hill
- District: Oak Hill United School Corp.
Source: IRMLS. This data may not be complete. We recommend contacting the local school district to confirm school assignments for this home.
Similar homes
- $199,9003 bd3 ba1.4k sqft5317 Bechtel Ct, Marion, IN 46952For Sale
 MLS ID #202641914, Martin L Lewellen, Modern Real Estate. IRMLS
 - $300,0003 bd2 ba1.7k sqft2165 E 400 S, Wabash, IN 46992For Sale
 MLS ID #202627598, Billie Shively, eXp Realty, LLC. IRMLS
 - $257,9003 bd2 ba1.5k sqft1510 W Crane Pond Dr, Marion, IN 46952For Sale
 MLS ID #202638931, Joe Schroder, RE/MAX Realty One. IRMLS
 - $279,9003 bd2 ba1.5k sqft508 Holiday Dr, Greentown, IN 46936For Sale
 MLS ID #202641416, Marcia Ellis, The Hardie Group. IRMLS
