Situated on the edge of Crane Pond Addition, this lovely home offers spacious living areas and inviting spaces to relax and entertain. A welcoming foyer opens to a large living room with tray ceilings, leading to a heated and cooled sunroom overlooking a beautiful patio. The fully equipped kitchen includes all appliances, a breakfast bar, and a breakfast nook, while the formal dining room provides additional space for gatherings. The spacious primary suite features a private sitting room or office, a large walk-in closet, and an ensuite bath with a separate shower and jetted tub. Three additional bedrooms include two on the main level and one upstairs with its own private full bath. A walk-in attic offers potential for future finished living space. Beautiful landscaping, a concrete driveway, an attached garage, a generously sized laundry room, and gas forced-air heating complete this appealing home. A New Roof, Gutters & Gutter Guards in Oct. 2026.
Active
$369,900
1272 N Lexington Rd, Marion, IN 46952
4beds
2,800sqft
Single Family Residence
Built in 2003
0.38 Acres Lot
$363,200 Zestimate®
$--/sqft
$-- HOA
What's special
Attached garageSpacious primary suiteHeated and cooled sunroomThree additional bedroomsFormal dining roomWelcoming foyerBreakfast nook
- 3 days
- 370
- 12
Zillow last checked:
Listing updated:
Listed by:
Suzie Mack Cell:765-661-0379,
F.C. Tucker Realty Center
Source: IRMLS,MLS#: 202642149
Facts & features
Interior
Bedrooms & bathrooms
- Bedrooms: 4
- Bathrooms: 4
- Full bathrooms: 3
- 1/2 bathrooms: 1
- Main level bedrooms: 3
Bedroom 1
- Level: Main
Bedroom 2
- Level: Main
Dining room
- Level: Main
- Area: 180
- Dimensions: 15 x 12
Kitchen
- Level: Main
- Area: 154
- Dimensions: 14 x 11
Living room
- Level: Main
- Area: 330
- Dimensions: 15 x 22
Heating
- Natural Gas, Forced Air
Cooling
- Central Air
Appliances
- Included: Disposal, Dishwasher, Refrigerator, Electric Cooktop, Electric Oven, Electric Range, Gas Water Heater
- Laundry: Main Level
Features
- Breakfast Bar, Tray Ceiling(s), Walk-In Closet(s), Entrance Foyer, Tub and Separate Shower, Main Level Bedroom Suite, Formal Dining Room
- Doors: Pocket Doors, Storm Door(s)
- Windows: Blinds
- Basement: None
- Attic: Storage
- Has fireplace: No
- Fireplace features: None
Interior area
- Total structure area: 3,500
- Total interior livable area: 2,800 sqft
- Finished area above ground: 2,800
- Finished area below ground: 0
Video & virtual tour
Property
Parking
- Total spaces: 2
- Parking features: Attached, Garage Door Opener, Heated Garage
- Attached garage spaces: 2
Features
- Levels: One
- Stories: 1
- Patio & porch: Patio, Porch Covered, Porch
Lot
- Size: 0.38 Acres
- Dimensions: 120 X 163
- Features: Level, Landscaped
Details
- Parcel number: 270335100010.209023
Construction
Type & style
- Home type: SingleFamily
- Property subtype: Single Family Residence
Materials
- Brick, Vinyl Siding
Condition
- New construction: No
- Year built: 2003
Utilities & green energy
- Gas: CenterPoint Energy
- Sewer: City
- Water: City, Marion Utilities
Community & HOA
Community
- Security: Smoke Detector(s)
- Subdivision: Crane Pond
Location
- Region: Marion
Financial & listing details
- Tax assessed value: $333,600
- Annual tax amount: $3,036
- Date on market: 10/10/2026
- Listing terms: Cash,Conventional,FHA
- Road surface type: Asphalt
Estimated market value
$363,200
$345,000 - $381,000
$2,755/mo
Price history
| Date | Event | Price |
|---|---|---|
| 10/10/2026 | Listed for sale | $369,900+930.4% |
Source:  IRMLS #202642149 Report a problem IRMLS #202642149 Report a problem | ||
| 9/24/2002 | Sold | $35,900$13/sqft |
Source: Public Record Report a problem | ||
Public tax history
| Year | Property taxes | Tax assessment |
|---|---|---|
| 2025 | $3,114 +10.3% | $333,600 +7.1% |
| 2024 | $2,823 +13.9% | $311,400 +10.3% |
| 2023 | $2,478 +10.5% | $282,300 +13.9% |
| 2022 | $2,242 -1.1% | $247,800 +10.5% |
| 2021 | $2,266 -1% | $224,200 -1.1% |
| 2020 | $2,290 -32.7% | $226,600 -1% |
| 2019 | $3,405 -1.2% | $229,000 +2.8% |
| 2018 | $3,448 +56% | $222,800 +0.3% |
| 2017 | $2,210 +0.3% | $222,200 +0.5% |
| 2016 | $2,204 -1.7% | $221,000 -1.4% |
| 2014 | $2,241 +0.3% | $224,100 +0.3% |
| 2013 | $2,235 +10.5% | $223,500 +1.3% |
| 2012 | $2,022 -5.2% | $220,700 +1.1% |
| 2011 | $2,133 -2.3% | $218,400 |
| 2010 | $2,184 +17.9% | $218,400 |
| 2009 | $1,853 -6.9% | $218,400 -3.5% |
| 2007 | $1,989 | $226,400 |
| 2006 | -- | $226,400 +6.4% |
| 2005 | -- | $212,800 |
Find assessor info on the county website
Monthly payment
Est. payment
Payment breakdown
Explore the cost of this home by adjusting the details. Changes won't be saved.Climate risks
Neighborhood: 46952
Nearby schools
Schools provided by the listing agent
- Elementary: Kendall
- Middle: McCulloch
- High: Marion
- District: Marion Community Schools
Source: IRMLS. This data may not be complete. We recommend contacting the local school district to confirm school assignments for this home.
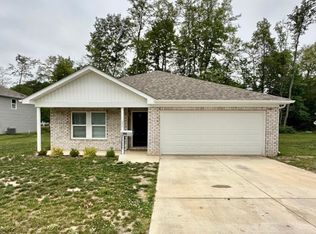
Similar homes
- $419,9004 bd4 ba4.1k sqft1478 E Crane Pond Dr, Marion, IN 46952For Sale
 MLS ID #202641439, Robyn Windle, Nicholson Realty 2.0 LLC. IRMLS
 - $329,9005 bd3 ba3.2k sqft2207 American Dr, Marion, IN 46952For Sale
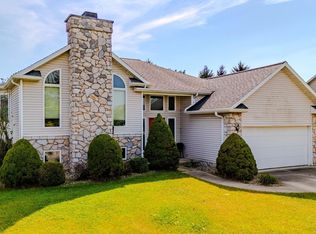 MLS ID #202638367, Lynn A Yohe, Siders Premiere Properties, LLC. IRMLS
 - $279,9003 bd3 ba2.6k sqft1508 E Crane Pond Dr, Marion, IN 46952For Sale
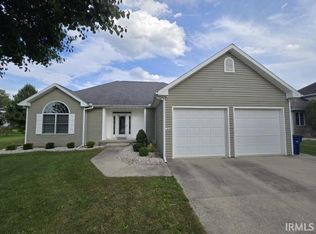 MLS ID #202640825, Jennifer Meyer, J Meyer Real Estate Services, Inc. IRMLS
 - $310,0004 bd3 ba2.4k sqft3661 N Moorland Dr, Marion, IN 46952For Sale
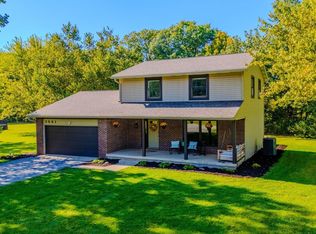 MLS ID #202641688, Stacey Cannon, Cannon Real Estate. IRMLS
