Don't miss the opportunity to own this newer 4 bedroom 2 bath brand new home featuring 1890 square feet of living space! Large great room open to kitchen allows for a spacious place to gather. Kitchen features an abundance of cabinetry, stone countertops, and modern open shelving. Split floor plan for main bedroom privacy. Two car attached garage. Some flooring needs repaired or replaced. Seller financing available.
Active
$275,000
908 E Main St, Gas City, IN 46933
4beds
1,890sqft
Single Family Residence
Built in 2022
0.47 Acres Lot
$274,300 Zestimate®
$--/sqft
$-- HOA
What's special
Spacious place to gatherTwo car attached garageModern open shelvingStone countertops
- 34 days
- 519
- 53
Likely to sell faster than
Zillow last checked:
Listing updated:
Listed by:
Amy True Cell:765-438-6386,
True Realty
Source: IRMLS,MLS#: 202642130
Facts & features
Interior
Bedrooms & bathrooms
- Bedrooms: 4
- Bathrooms: 2
- Full bathrooms: 2
- Main level bedrooms: 4
Bedroom 1
- Level: Main
Bedroom 2
- Level: Main
Dining room
- Level: Main
- Area: 132
- Dimensions: 11 x 12
Kitchen
- Level: Main
- Area: 250
- Dimensions: 25 x 10
Living room
- Level: Main
- Area: 306
- Dimensions: 18 x 17
Heating
- Natural Gas, Forced Air
Cooling
- Central Air
Appliances
- Included: Dishwasher, Microwave, Electric Range
Features
- 1st Bdrm En Suite, Ceiling-9+, Cathedral Ceiling(s), Walk-In Closet(s), Stone Counters, Eat-in Kitchen, Double Vanity, Stand Up Shower, Tub/Shower Combination, Great Room
- Flooring: Vinyl
- Basement: Crawl Space
- Has fireplace: No
- Fireplace features: None
Interior area
- Total structure area: 1,890
- Total interior livable area: 1,890 sqft
- Finished area above ground: 1,890
- Finished area below ground: 0
Video & virtual tour
Property
Parking
- Total spaces: 2
- Parking features: Attached, Garage Door Opener, Garage Utilities, Concrete
- Attached garage spaces: 2
- Has uncovered spaces: Yes
Features
- Levels: One
- Stories: 1
- Patio & porch: Patio, Porch Covered
- Fencing: None
Lot
- Size: 0.47 Acres
- Dimensions: 158X130
- Features: 0-2.9999, City/Town/Suburb
Details
- Parcel number: 270734401006.000018
Construction
Type & style
- Home type: SingleFamily
- Architectural style: Ranch
- Property subtype: Single Family Residence
Materials
- Other
- Roof: Asphalt,Shingle
Condition
- New construction: Yes
- Year built: 2022
Utilities & green energy
- Sewer: City
- Water: City
Community & HOA
Community
- Subdivision: Other
Location
- Region: Gas City
Financial & listing details
- Tax assessed value: $298,700
- Annual tax amount: $5,570
- Date on market: 10/10/2026
- Listing terms: Conventional,FHA,Lease w/Option to Buy,VA Loan
Estimated market value
$274,300
$261,000 - $288,000
$2,070/mo
Price history
| Date | Event | Price |
|---|---|---|
| 10/10/2026 | Listed for sale | $275,000-10.1% |
Source:  IRMLS #202642130 Report a problem | ||
| 11/19/2022 | Listing removed | -- |
Source: Zillow Rental Manager Report a problem | ||
| 10/19/2022 | Listed for rent | $1,600$1/sqft |
Source: Zillow Rental Manager Report a problem | ||
| 9/28/2022 | Listing removed | $306,000 |
Source: IRMLS #202208321 Report a problem | ||
| 5/31/2022 | Price change | $306,000+4.4% |
Source: IRMLS #202208321 Report a problem | ||
| 3/14/2022 | Listed for sale | $293,000+2171.3% |
Source: IRMLS #202208321 Report a problem | ||
| 7/8/2021 | Price change | $12,900-13.4% |
Source: IRMLS #202100994 Report a problem | ||
| 4/21/2021 | Price change | $14,900-11.8% |
Source: IRMLS #202100994 Report a problem | ||
| 1/11/2021 | Listed for sale | $16,900 |
Source: IRMLS #202100994 Report a problem | ||
Public tax history
| Year | Property taxes | Tax assessment |
|---|---|---|
| 2025 | $5,302 +743.9% | $298,700 +12.7% |
| 2024 | $628 +143.5% | $265,100 +4% |
| 2023 | $258 | $254,800 +2862.8% |
| 2022 | $258 | $8,600 |
| 2021 | $258 | $8,600 |
| 2020 | $258 | $8,600 |
| 2019 | $258 | $8,600 |
| 2018 | $258 | $8,600 |
| 2017 | $258 -39.4% | $8,600 |
| 2016 | $426 | $8,600 -39.4% |
| 2014 | $426 | $14,200 |
| 2013 | $426 -41.3% | $14,200 -41.3% |
| 2012 | $726 +1.5% | $24,200 |
| 2011 | $715 -1.4% | $24,200 |
| 2010 | $726 | $24,200 |
| 2009 | $726 +14.1% | $24,200 +7.1% |
| 2007 | $637 | $22,600 |
| 2006 | -- | $22,600 +33.7% |
| 2005 | -- | $16,900 |
Find assessor info on the county website
Monthly payment
Est. payment
Payment breakdown
Explore the cost of this home by adjusting the details. Changes won't be saved.Climate risks
Neighborhood: 46933
Nearby schools
Schools provided by the listing agent
- Elementary: Westview/Northview
- Middle: R J Basket
- High: Mississinewa
- District: Mississinewa Community School Corp.
Source: IRMLS. This data may not be complete. We recommend contacting the local school district to confirm school assignments for this home.

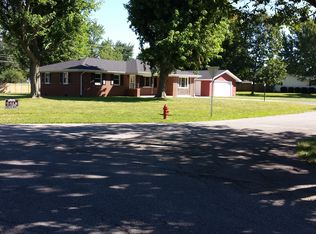

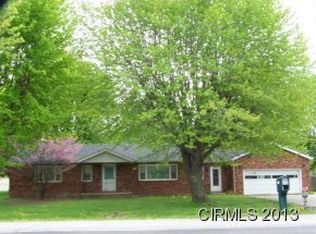
Similar homes
- $284,9993 bd2 ba1.6k sqft5 Cobblestone Blvd, Gas City, IN 46933For Sale By Owner
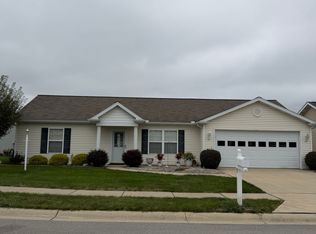
- $299,9004 bd3 ba2.3k sqft616 E Main St, Gas City, IN 46933For Sale
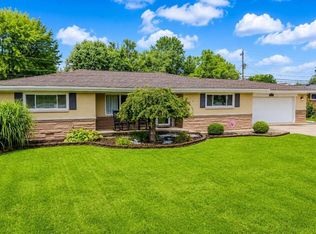 MLS ID #202634269, Lindsay Howell, Howell Realty Group, LLC. IRMLS
- $235,9003 bd2 ba1.7k sqft121 E South B St, Gas City, IN 46933For Sale
 MLS ID #202635275, Alexis Johnson, Nicholson Realty 2.0 LLC. IRMLS
- $239,9003 bd3 ba1.6k sqft3946 E 575 S, Gas City, IN 46933For Sale
 MLS ID #202638707, Morgan Smith, Nicholson Realty 2.0 LLC. IRMLS
