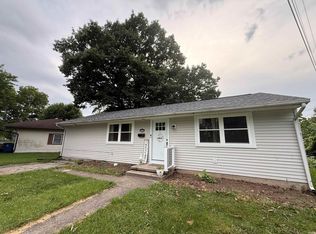
MOTIVATED SELLERS - Welcome home to this charming 3 bedroom 2 bathroom manufactured home that offers comfort, convenience, and updates. Step inside and be greeted by brand new flooring throughout the entire home. The neutral finishes create a bright, clean canvas perfect for making this space your own. Outside, enjoy the security of a new black chain link fence in the back yard - ideal for pets, play or simply unwinding in your own outdoor space. Nestled in a lovely neighborhood, this home sits just minutes from the interstate, making commuting a breeze. You're also within a short 20-minute drive of several local towns, offering easy access to shopping, dining, and amenities while still enjoying a peaceful, small-community feel. This home delivers value, updates and location all in one package. Don't miss this opportunity!
Pending
$155,000
201 Cypress Ct, Marion, IN 46953
3beds
1,404sqft
Manufactured Home, Single Family Residence
Built in 2000
0.45 Acres Lot
$-- Zestimate®
$--/sqft
$-- HOA
What's special
- 60 days |
- 232 |
- 6 |
Likely to sell faster than
Zillow last checked:
Listing updated:
Listed by:
Tina Coons Cell:765-744-6493,
RE/MAX Real Estate Groups
Source: IRMLS,MLS#: 202619977
Facts & features
Interior
Bedrooms & bathrooms
- Bedrooms: 3
- Bathrooms: 2
- Full bathrooms: 2
- Main level bedrooms: 3
Bedroom 1
- Level: Main
Bedroom 2
- Level: Main
Dining room
- Level: Main
- Area: 160
- Dimensions: 16 x 10
Kitchen
- Level: Main
- Area: 144
- Dimensions: 12 x 12
Living room
- Level: Main
- Area: 256
- Dimensions: 16 x 16
Heating
- Electric, Heat Pump
Cooling
- Central Air
Appliances
- Included: Dishwasher, Refrigerator, Exhaust Fan, Electric Oven, Electric Range, Electric Water Heater
- Laundry: Electric Dryer Hookup, Main Level
Features
- Kitchen Island
- Flooring: Vinyl
- Basement: Crawl Space,Block
- Has fireplace: No
- Fireplace features: None
Interior area
- Total structure area: 1,404
- Total interior livable area: 1,404 sqft
- Finished area above ground: 1,404
- Finished area below ground: 0
Video & virtual tour
Property
Parking
- Total spaces: 2
- Parking features: Attached, Garage Door Opener, Concrete
- Attached garage spaces: 2
- Has uncovered spaces: Yes
Features
- Levels: One
- Stories: 1
- Fencing: Chain Link,Metal
Lot
- Size: 0.45 Acres
- Dimensions: 123x160
- Features: Cul-De-Sac, Few Trees, 0-2.9999
Details
- Additional structures: Shed
- Parcel number: 270808200001.024040
- Other equipment: Sump Pump
Construction
Type & style
- Home type: MobileManufactured
- Property subtype: Manufactured Home, Single Family Residence
Materials
- Vinyl Siding
- Roof: Asphalt
Condition
- New construction: No
- Year built: 2000
Utilities & green energy
- Electric: Indiana Michigan Power
- Sewer: City
- Water: City, Marion Utilities
Community & HOA
Community
- Features: None
- Security: Smoke Detector(s)
- Subdivision: Meadows East
Location
- Region: Marion
Financial & listing details
- Tax assessed value: $104,700
- Annual tax amount: $952
- Date on market: 5/26/2026
- Listing terms: Cash,Conventional,FHA,USDA Loan,VA Loan
- Road surface type: Paved

Tina Coons
(765) 744-6493
By pressing Contact Agent, you agree that the real estate professional identified above may call/text you about your search, which may involve use of automated means and pre-recorded/artificial voices. You don't need to consent as a condition of buying any property, goods, or services. Message/data rates may apply. You also agree to our Terms of Use. Zillow does not endorse any real estate professionals. We may share information about your recent and future site activity with your agent to help them understand what you're looking for in a home.
Estimated market value
Not available
Estimated sales range
Not available
Not available
Price history
| Date | Event | Price |
|---|---|---|
| 7/22/2026 | Pending sale | $155,000 |
Source:  IRMLS #202619977 Report a problem IRMLS #202619977 Report a problem | ||
| 7/20/2026 | Listed for sale | $155,000 |
Source: IRMLS #202619977 Report a problem | ||
| 6/29/2026 | Pending sale | $155,000 |
Source: IRMLS #202619977 Report a problem | ||
| 6/1/2026 | Listed for sale | $155,000+82.4% |
Source: IRMLS #202619977 Report a problem | ||
| 11/27/2019 | Sold | $85,000-5.5%$61/sqft |
Source: Agent Provided Report a problem | ||
| 8/17/2019 | Listed for sale | $89,900+12.4%$64/sqft |
Source: Nicholson Realty #201935906 Report a problem | ||
| 8/17/2018 | Listing removed | $80,000$57/sqft |
Source: Nicholson Realty #201824197 Report a problem | ||
| 7/9/2018 | Price change | $80,000-3%$57/sqft |
Source: Nicholson Realty #201824197 Report a problem | ||
| 6/28/2018 | Price change | $82,500-2.9%$59/sqft |
Source: Nicholson Realty #201824197 Report a problem | ||
| 6/6/2018 | Listed for sale | $85,000$61/sqft |
Source: Nicholson Realty #201824197 Report a problem | ||
| 10/24/2017 | Sold | $85,000$61/sqft |
Source: Agent Provided Report a problem | ||
| 7/29/2017 | Listed for sale | $85,000$61/sqft |
Source: Nicholson Realty - Marion Branch #201734886 Report a problem | ||
Public tax history
| Year | Property taxes | Tax assessment |
|---|---|---|
| 2025 | $1,154 +4.2% | $104,700 -9.3% |
| 2024 | $1,107 +114.3% | $115,400 +4.2% |
| 2023 | $517 -1% | $110,700 +53.5% |
| 2022 | $522 +8.8% | $72,100 |
| 2021 | $480 +5.2% | $72,100 |
| 2020 | $456 -26.9% | $72,100 |
| 2019 | $624 +58.6% | $72,100 +2.3% |
| 2018 | $394 +7.1% | $70,500 |
| 2017 | $368 +4.1% | $70,500 |
| 2016 | $353 -0.5% | $70,500 -1.5% |
| 2014 | $355 +8.8% | $71,600 |
| 2013 | $326 +22.4% | $71,600 |
| 2012 | $266 -6.2% | $71,600 +0.6% |
| 2011 | $284 +7.1% | $71,200 +15.8% |
| 2010 | $265 -41% | $61,500 -30.3% |
| 2009 | $449 +5.1% | $88,200 +0.8% |
| 2007 | $427 | $87,500 +15.6% |
| 2006 | -- | $75,700 -0.7% |
| 2005 | -- | $76,200 |
Find assessor info on the county website
Monthly payment
Climate risks
Neighborhood: 46953
Nearby schools
GreatSchools rating
- 4/10Eastbrook North ElementaryGrades: K-5Distance: 4.8 mi
- 8/10Eastbrook Junior High SchoolGrades: 6-8Distance: 1.9 mi
- 9/10Eastbrook High SchoolGrades: 9-12Distance: 1.9 mi
Schools provided by the listing agent
- Elementary: Eastbrook North
- Middle: Eastbrook
- High: Eastbrook
- District: Eastbrook Community
Source: IRMLS. This data may not be complete. We recommend contacting the local school district to confirm school assignments for this home.
- $160,8003 bd2 ba2k sqft208 Palo Verde Ct, Marion, IN 46953Off Market
- $150,2003 bd2 ba2k sqft203 Cypress Ct, Marion, IN 46953Off Market
- $154,7003 bd2 ba1.9k sqft207 Cypress Ct, Marion, IN 46953Off Market
- $147,9003 bd2 ba1.6k sqft205 Cypress Ct, Marion, IN 46953Off Market
- $149,2003 bd2 ba1.8k sqft202 Palo Verde Ct, Marion, IN 46953Off Market
- $125,0004 bd2 ba1.5k sqft206 Palo Verde Ct, Marion, IN 46953Sold
- $123,3002 bd2 ba1.2k sqft204 Palo Verde Ct, Marion, IN 46953Off Market
- $180,2003 bd2 ba1.7k sqft151 Meadows East Ct, Marion, IN 46953Off Market
Similar homes
- $143,9003 bd2 ba1.2k sqft1121 W 11th St, Marion, IN 46953For Sale
 MLS ID #202620487, Suzie Mack, F.C. Tucker Realty Center. IRMLS
 - $133,5003 bd1 ba1k sqft1109 E 32nd St, Marion, IN 46953For Sale
 MLS ID #202622444, Cindy Korporal, RE/MAX Realty One. IRMLS
 - $229,0004 bd3 ba1.6k sqft1201 E 30th St, Marion, IN 46953For Sale
 MLS ID #202629194, Connie Zirkle, Moving Real Estate. IRMLS
 - $199,9003 bd2 ba1.5k sqft5522 S Lincoln Blvd, Marion, IN 46953For Sale
 MLS ID #202627462, Lindsay Howell, Howell Realty Group, LLC. IRMLS
 - $147,9003 bd1 ba988 sqft729 Beech Dr, Gas City, IN 46933For SaleMLS ID #202629569, Suzie Mack, F.C. Tucker Realty Center. IRMLS
- $167,7773 bd2 ba1.1k sqft3705 S Felton St, Marion, IN 46953ActiveMLS ID #22092818, Reyna Jarquin, F.C. Tucker Company. MIBOR as distributed by MLS GRID
- $139,9003 bd1 ba1.2k sqft321 N Vickery Ln, Marion, IN 46952For SaleMLS ID #202624509, Taylor Wilburn, Ness Bros. Realtors & Auctione. IRMLS
- $125,0004 bd2 ba1.7k sqft3748 S Race St, Marion, IN 46953For SaleMLS ID #202627700, Cathy Hunnicutt, RE/MAX Realty One. IRMLS
- $139,9003 bd2 ba1.3k sqft8117 S 500 E, Jonesboro, IN 46938ActiveMLS ID #22104168, P. Aaron Starr, F.C. Tucker Company. MIBOR as distributed by MLS GRID
- $169,9003 bd2 ba1.5k sqft123 W 1st St, Warren, IN 46792For SaleMLS ID #202629798, Heather Hudson, North Eastern Group Realty. IRMLS
- $148,0004 bd2 ba1.2k sqft805 N Oxford Dr, Marion, IN 46952For SaleMLS ID #202626674, Robyn Windle, Nicholson Realty 2.0 LLC. IRMLS
- $129,8003 bd2 ba1.5k sqft620 W Windsor St, Montpelier, IN 47359For SaleMLS ID #202616333, Mary Reyes, Moving Real Estate. IRMLS
- $174,5003 bd2 ba2k sqft401 W 39th St, Marion, IN 46953For SaleMLS ID #202620532, Suzie Mack, F.C. Tucker Realty Center. IRMLS
- $116,0003 bd2 ba1.3k sqft246 N 500 E #108, Marion, IN 46952New ConstructionUMH Properties Inc
- $119,0004 bd2 ba1.8k sqft721 W 6th St, Marion, IN 46953For SaleMLS ID #202628160, Kayla Poling-Garcia, F.C. Tucker Realty Center. IRMLS
- $219,0004 bd2 ba1.7k sqft277 S 500 E, Marion, IN 46952For SaleMLS ID #202626820, Nick Krieg, Empire Real Estate LLC. IRMLS
- $199,0003 bd2 ba1.8k sqft906 E 49th St, Marion, IN 46953For SaleMLS ID #202617749, Linda Kitts, Kitts Realty. IRMLS
- $169,0003 bd2 ba2k sqft105 S 400th Rd E, Hartford City, IN 47348For SaleMLS ID #202625893, Kathy Casterline, Neff Sales & Development LLC. IRMLS
- $170,0003 bd1 ba1.1k sqft2 Walden Dr, Gas City, IN 46933ActiveMLS ID #22089810, Carson Cook, F.C. Tucker Company. MIBOR as distributed by MLS GRID
- $199,9003 bd3 ba1.5k sqft1920 W Westholme Dr, Marion, IN 46952For SaleMLS ID #202628284, Joe Schroder, RE/MAX Realty One. IRMLS
