This updated 2-story home offers 3 bedrooms and 1 bathroom. Recent renovations include new flooring, fresh paint, a new kitchen, and a fully updated bathroom, along with additional improvements throughout. Situated on a corner lot, the property features a nice front porch, a detached garage, and a large backyard. Located in Winchester near a local park and Winchester Community Middle/High School.
Pending
$114,900
219 N Union St, Winchester, IN 47394
3beds
1,316sqft
Single Family Residence
Built in 1900
4,356 Square Feet Lot
$112,900 Zestimate®
$--/sqft
$-- HOA
What's special
Detached garageNice front porchCorner lotLarge backyardNew kitchenFully updated bathroomNew flooring
- 10 days
- 245
- 24
Likely to sell faster than
Zillow last checked:
Listing updated:
Listed by:
Brody Tarter Cell:765-546-2203,
RE/MAX Evolve
Source: IRMLS,MLS#: 202641405
Facts & features
Interior
Bedrooms & bathrooms
- Bedrooms: 3
- Bathrooms: 1
- Full bathrooms: 1
- Main level bedrooms: 1
Bedroom 1
- Level: Main
Bedroom 2
- Level: Upper
Dining room
- Level: Main
- Area: 150
- Dimensions: 15 x 10
Kitchen
- Level: Main
- Area: 300
- Dimensions: 20 x 15
Living room
- Level: Main
- Area: 225
- Dimensions: 15 x 15
Heating
- Natural Gas
Cooling
- Central Air
Features
- Basement: Crawl Space,Partial,Unfinished
- Has fireplace: No
Interior area
- Total structure area: 1,575
- Total interior livable area: 1,316 sqft
- Finished area above ground: 1,316
- Finished area below ground: 0
Video & virtual tour
Property
Parking
- Total spaces: 1
- Parking features: Detached
- Garage spaces: 1
Features
- Levels: Two
- Stories: 2
Lot
- Size: 4,356 Square Feet
- Dimensions: 40x107
- Features: 0-2.9999
Details
- Parcel number: 680920176074.000021
Construction
Type & style
- Home type: SingleFamily
- Property subtype: Single Family Residence
Materials
- Vinyl Siding
Condition
- New construction: No
- Year built: 1900
Utilities & green energy
- Sewer: City
- Water: City
Community & HOA
Community
- Subdivision: Other
Location
- Region: Winchester
Financial & listing details
- Tax assessed value: $86,800
- Annual tax amount: $1,736
- Date on market: 10/6/2026
Estimated market value
$112,900
$107,000 - $119,000
$1,103/mo
Price history
| Date | Event | Price |
|---|---|---|
| 10/13/2026 | Pending sale | $114,900 |
Source:  IRMLS #202641405 Report a problem IRMLS #202641405 Report a problem | ||
| 10/6/2026 | Listed for sale | $114,900 |
Source: IRMLS #202641405 Report a problem | ||
Public tax history
| Year | Property taxes | Tax assessment |
|---|---|---|
| 2025 | $1,194 +9.3% | $86,800 +45.4% |
| 2024 | $1,092 +7.9% | $59,700 +9.3% |
| 2023 | $1,012 +12.7% | $54,600 +7.9% |
| 2022 | $898 +2% | $50,600 +12.7% |
| 2021 | $880 +2.8% | $44,900 +2% |
| 2020 | $856 -66.8% | $44,000 +2.8% |
| 2019 | $2,577 +7.6% | $42,800 -8.2% |
| 2018 | $2,396 +78.1% | $46,600 +6.2% |
| 2017 | $1,346 +58.3% | $43,900 |
| 2016 | $850 +1.2% | $43,900 +4.5% |
| 2014 | $840 +3.2% | $42,000 +3.2% |
| 2013 | $814 -2.2% | $40,700 -2.2% |
| 2012 | $832 -24.5% | $41,600 -24.5% |
| 2011 | $1,102 +1.8% | $55,100 +1.8% |
| 2010 | $1,082 -1.5% | $54,100 -1.5% |
| 2009 | $1,098 -19.6% | $54,900 +11.1% |
| 2007 | $1,365 -0.1% | $49,400 +13.6% |
| 2006 | $1,366 | $43,500 |
Find assessor info on the county website
Monthly payment
Est. payment
Payment breakdown
Explore the cost of this home by adjusting the details. Changes won't be saved.Climate risks
Neighborhood: 47394
Nearby schools
Schools provided by the listing agent
- Elementary: Or Baker
- Middle: Driver
- High: Winchester
- District: Randolph Central School Corp.
Source: IRMLS. This data may not be complete. We recommend contacting the local school district to confirm school assignments for this home.

Similar homes
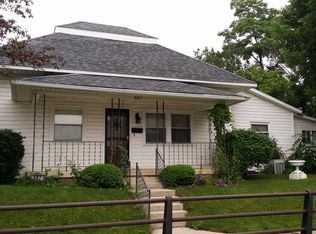
- $89,9004 bd1 ba1.6k sqft218 N Jackson St, Winchester, IN 47394For Sale
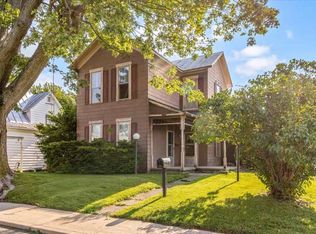 MLS ID #10054559, Paul Faddis. RLMS
 - $169,9003 bd1 ba1.5k sqft2640 E 300 N, Winchester, IN 47394For Sale
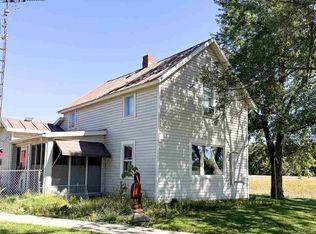 MLS ID #10054521, Jill Friend. RLMS
 - $84,9002 bd1 ba894 sqft420 N West St, Winchester, IN 47394For Sale
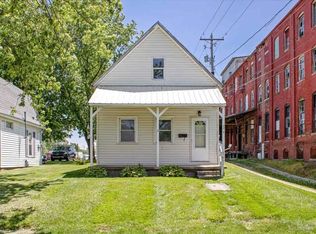 MLS ID #10053670, Paul Faddis. RLMS
 - $154,9003 bd1 ba1k sqft523 S Richmond St, Winchester, IN 47394For Sale
 MLS ID #10054163, Paul Faddis. RLMS
 - $109,9002 bd1 ba1.2k sqft5776 Greenville Palestine Rd, Greenville, OH 45331For Sale
 MLS ID #967151, Debra J Rose, DJ Rose Realty. DABR MLS
 - $139,9002 bd2 ba1.2k sqft309 S Market St, Union City, OH 45390For SaleMLS ID #965777, Donald E Lewis, Glasshouse Realty Group. DABR MLS
- $94,5992 bd1 ba835 sqft223 S Market St, Union City, OH 45390For SaleMLS ID #960024, Nicholas Huscroft, Chosen Real Estate Group. DABR MLS
- $90,0003 bd1 ba1.1k sqft9036 N State Route 49, Greenville, OH 45331For SaleMLS ID #962876, Sheena Ellison, Garden Gate Realty Inc.. DABR MLS
