The possibilities are endless. Home needs quite a bit of work. This will be a cash deal only. The above grade sqft is all unfinished.
Active
Price cut: $19.1K (9/29)
$79,900
154 N 500 E, Markle, IN 46770
3beds
1,750sqft
Manufactured Home
Built in 1986
1 Acres Lot
$-- Zestimate®
$--/sqft
$-- HOA
What's special
- 57 days
- 851
- 43
Zillow last checked:
Listing updated:
Listed by:
Jill Walker Off:260-248-8961,
Orizon Real Estate, Inc.
Source: IRMLS,MLS#: 202634313
Facts & features
Interior
Bedrooms & bathrooms
- Bedrooms: 3
- Bathrooms: 1
- Full bathrooms: 1
- Main level bedrooms: 3
Bedroom 1
- Level: Main
Bedroom 2
- Level: Main
Heating
- None
Cooling
- None
Features
- Basement: Crawl Space
- Has fireplace: No
Interior area
- Total structure area: 1,750
- Total interior livable area: 1,750 sqft
- Finished area above ground: 1,750
- Finished area below ground: 0
Video & virtual tour
Property
Parking
- Total spaces: 2
- Parking features: Detached
- Garage spaces: 2
Features
- Levels: One
- Stories: 1
Lot
- Size: 1 Acres
- Dimensions: 180x236
- Features: Level
Details
- Parcel number: 350635400014.800022
Construction
Type & style
- Home type: MobileManufactured
- Property subtype: Manufactured Home
Materials
- Vinyl Siding
Condition
- New construction: No
- Year built: 1986
Utilities & green energy
- Sewer: City
- Water: City
Community & HOA
Community
- Subdivision: None
Location
- Region: Markle
Financial & listing details
- Tax assessed value: $108,300
- Annual tax amount: $2,203
- Date on market: 8/21/2026
Estimated market value
Not available
Estimated sales range
Not available
Not available
Price history
| Date | Event | Price |
|---|---|---|
| 9/29/2026 | Price change | $79,900-19.3% |
Source:  IRMLS #202634313 Report a problem IRMLS #202634313 Report a problem | ||
| 8/21/2026 | Listed for sale | $99,000+214.3% |
Source: IRMLS #202634313 Report a problem | ||
| 5/6/2026 | Sold | $31,500-59.9%$18/sqft |
Source: Public Record Report a problem | ||
| 10/2/2006 | Sold | $78,572$45/sqft |
Source: Public Record Report a problem | ||
Public tax history
| Year | Property taxes | Tax assessment |
|---|---|---|
| 2025 | $1,664 | $108,300 +30.2% |
| 2024 | $1,664 -2.1% | $83,200 |
| 2023 | $1,700 +3.4% | $83,200 -2.1% |
| 2022 | $1,644 | $85,000 +3.4% |
| 2021 | $1,644 | $82,200 |
| 2020 | $1,644 -0.5% | $82,200 |
| 2019 | $1,653 -0.6% | $82,200 +0.4% |
| 2017 | $1,662 +3.3% | $81,900 -1.3% |
| 2016 | $1,609 +0.1% | $83,000 +3.5% |
| 2014 | $1,607 -1.8% | $80,200 -1.8% |
| 2013 | $1,636 +2.5% | $81,700 +2.5% |
| 2012 | $1,597 +289.6% | $79,700 +13.7% |
| 2011 | $410 -3.6% | $70,100 |
| 2010 | $425 -4.6% | $70,100 -10.1% |
| 2009 | $446 -74.6% | $78,000 +5.3% |
| 2007 | $1,755 +148.5% | $74,100 |
| 2006 | $706 | $74,100 |
Find assessor info on the county website
Monthly payment
Climate risks
Neighborhood: 46770
Nearby schools
Schools provided by the listing agent
- Elementary: Salamonie
- Middle: Riverview
- High: Huntington North
- District: Huntington County Community
Source: IRMLS. This data may not be complete. We recommend contacting the local school district to confirm school assignments for this home.

Similar homes
- $--3 bd1 ba1.2k sqft2145 Sabine St, Huntington, IN 46750Auction
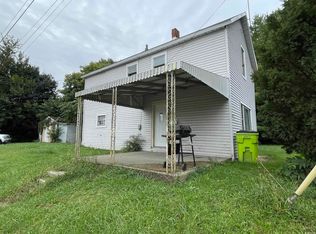 MLS ID #202641193, Chad Metzger, Metzger Property Services, LLC. IRMLS
 - $--3 bd2 ba1.6k sqft305 N Lafontaine St, Huntington, IN 46750Auction
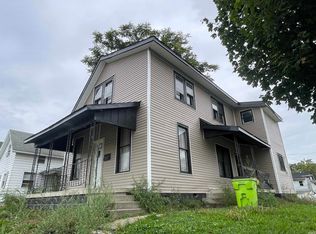 MLS ID #202641179, Chad Metzger, Metzger Property Services, LLC. IRMLS
 - $--3 bd2 ba1.2k sqft718 Division St, Huntington, IN 46750Auction
 MLS ID #202641188, Chad Metzger, Metzger Property Services, LLC. IRMLS
 - $--4 bd2 ba1.3k sqft1315 Ogan Ave, Huntington, IN 46750Auction
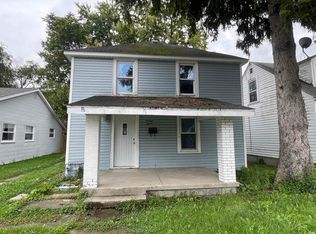 MLS ID #202641172, Chad Metzger, Metzger Property Services, LLC. IRMLS
