Opportunity awaits with this spacious 5-bedroom, 1-bath two-story home conveniently located near downtown Montpelier. Offering plenty of character and room to grow, this property features some hardwood flooring, a cozy fireplace, and a detached 2-car garage. The fenced yard provides space for pets, gardening, or outdoor gatherings. With its generous layout and classic features, this home offers excellent potential for an owner-occupant looking to build equity or an investor seeking their next project. Bring your ideas and vision to make this property shine once again!
Active
Est. $55,000
539 S Main St, Montpelier, IN 47359
5beds
2,139sqft
Residential, Single Family Residence
Built in 1900
10,018 Square Feet Lot
$-- Zestimate®
$26/sqft
$-- HOA
What's special
Fenced yardCozy fireplaceGenerous layoutSome hardwood flooring
- 122 days
- 384
- 22
Zillow last checked:
Listing updated:
Listed by:
Brad Taflinger themovingmachine@gmail.com,
Taflinger Real Estate Group
Source: MIBOR as distributed by MLS GRID,MLS#: 22108998
Facts & features
Interior
Bedrooms & bathrooms
- Bedrooms: 5
- Bathrooms: 1
- Full bathrooms: 1
- Main level bathrooms: 1
- Main level bedrooms: 3
Primary bedroom
- Level: Main
- Area: 168 Square Feet
- Dimensions: 12x14
Bedroom 2
- Level: Main
- Area: 100 Square Feet
- Dimensions: 10x10
Bedroom 3
- Level: Main
- Area: 182 Square Feet
- Dimensions: 13x14
Bedroom 4
- Level: Upper
- Area: 180 Square Feet
- Dimensions: 12x15
Bedroom 5
- Level: Upper
- Area: 150 Square Feet
- Dimensions: 10x15
Dining room
- Level: Main
- Area: 187 Square Feet
- Dimensions: 11x17
Kitchen
- Level: Main
- Area: 153 Square Feet
- Dimensions: 09x17
Laundry
- Level: Main
- Area: 60 Square Feet
- Dimensions: 05x12
Living room
- Level: Main
- Area: 286 Square Feet
- Dimensions: 13x22
Heating
- Has Heating (Unspecified Type)
Cooling
- Wall Unit(s)
Appliances
- Included: Electric Oven, Water Heater
- Laundry: Main Level
Features
- Windows: WoodWorkStain/Painted
- Basement: Partial,Unfinished
- Number of fireplaces: 1
- Fireplace features: Living Room, Wood Burning
Interior area
- Total structure area: 2,139
- Total interior livable area: 2,139 sqft
- Finished area below ground: 0
Property
Parking
- Total spaces: 2
- Parking features: Detached
- Garage spaces: 2
Features
- Levels: Two
- Stories: 2
- Patio & porch: Glass Enclosed, Patio
- Fencing: Fenced,Privacy
Lot
- Size: 10,018 Square Feet
Details
- Parcel number: 050209101083000002
- Special conditions: As Is,Fixer Upper,In Foreclosure
- Horse amenities: None
Construction
Type & style
- Home type: SingleFamily
- Architectural style: Other
- Property subtype: Residential, Single Family Residence
Materials
- Aluminum Siding, Vinyl Siding
- Foundation: Crawl Space, Concrete Perimeter
Condition
- Fixer
- New construction: No
- Year built: 1900
Utilities & green energy
- Water: Public
Community & HOA
Community
- Subdivision: No Subdivision
HOA
- Has HOA: No
Location
- Region: Montpelier
Financial & listing details
- Price per square foot: $26/sqft
- Tax assessed value: $112,300
- Annual tax amount: $1,046
- Date on market: 6/18/2026
- Cumulative days on market: 173 days
Foreclosure details
Estimated market value
Not available
Estimated sales range
Not available
$1,363/mo
Price history
| Date | Event | Price |
|---|---|---|
| 8/7/2010 | Listing removed | $59,000$28/sqft |
Source: Ellenberger Brothers Real Esta #201005642 Report a problem | ||
| 7/25/2010 | Listed for sale | $59,000$28/sqft |
Source: Ellenberger Brothers Real Esta #201005642 Report a problem | ||
| 4/5/2009 | Listing removed | $59,000$28/sqft |
Source: Coldwell Banker** #200903775 Report a problem | ||
| 4/1/2009 | Listed for sale | $59,000$28/sqft |
Source: Coldwell Banker** #200903775 Report a problem | ||
Public tax history
| Year | Property taxes | Tax assessment |
|---|---|---|
| 2025 | $1,986 +1.6% | $112,300 +13.1% |
| 2024 | $1,954 +19.3% | $99,300 +1.6% |
| 2023 | $1,638 +24.5% | $97,700 +19.3% |
| 2022 | $1,316 +1.4% | $81,900 +24.5% |
| 2021 | $1,298 +8.5% | $65,800 +1.4% |
| 2020 | $1,196 +126% | $64,900 +8.5% |
| 2019 | $529 +8.1% | $59,800 +5.3% |
| 2018 | $489 +3.2% | $56,800 +0.7% |
| 2017 | $474 -7.4% | $56,400 -2.1% |
| 2016 | $512 +8% | $57,600 -2.7% |
| 2014 | $475 +4.8% | $59,200 -4.7% |
| 2013 | $453 +11.4% | $62,100 +2.1% |
| 2012 | $407 +9% | $60,800 +1.8% |
| 2011 | $373 -14.8% | $59,700 -2.9% |
| 2010 | $438 -5.3% | $61,500 -8.6% |
| 2009 | $463 | $67,300 +2% |
| 2007 | -- | $66,000 +18.9% |
| 2006 | -- | $55,500 +1.6% |
| 2004 | -- | $54,600 |
Find assessor info on the county website
Monthly payment
Climate risks
Neighborhood: 47359
Similar homes
- $48,0003 bd2 ba1.6k sqft607 S Jefferson St, Hartford City, IN 47348For Sale
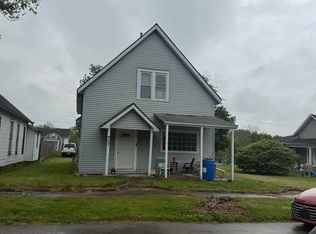 MLS ID #202628801, Tina Coons, RE/MAX Real Estate Groups. IRMLS
 - $54,9003 bd1 ba1.1k sqft310 E South F St, Gas City, IN 46933For Sale
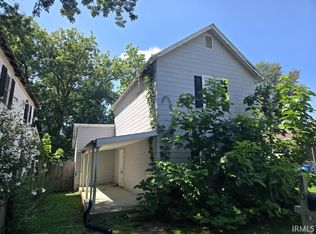 MLS ID #202634924, Robert Ping, Ping Realty, LLC. IRMLS
 - $70,0004 bd1 ba2.1k sqft504 S Walnut St, Hartford City, IN 47348For Sale
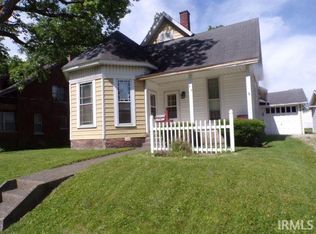 MLS ID #202620967, Cindy Korporal, RE/MAX Realty One. IRMLS
 - $75,0493 bd2 ba1.9k sqft234 E Commerce St, Dunkirk, IN 47336For Sale
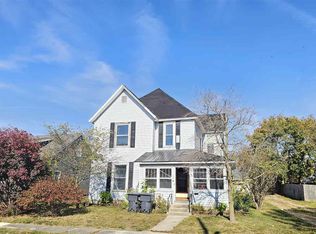 MLS ID #10053376, Brian Ingle. RLMS
