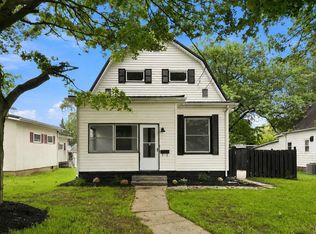
Welcome to this beautifully renovated 4-bedroom, 2.5-bath home, offering just under 1800 sq ft of modern style, comfortable living, and plenty of space for the whole family. Thoughtfully updated throughout, the home features fresh finishes, a bright and inviting layout, and move-in-ready appeal. Enjoy peace of mind with all-new mechanicals, including new high efficiency gas furnace, new central air, and new water heater, ensuring year-round comfort and efficiency. The lovely bedrooms provide flexibility for family, guests, or a home office, while the updated bathrooms add a clean, contemporary feel. The renovated kitchen features custom countertops, and new stainless steel appliances including a dishwasher. With its combination of modern updates, major system upgrades, generous living space, and functional design, this home is ready for you to make it your own. Home has been pre-inspected for your peace of mind. Schedule your showing today—you won’t want to miss this opportunity! Owner is a licensed real estate agent.
Active
Price cut: $5K (10/2)
$239,900
314 S Line St, Columbia City, IN 46725
4beds
1,763sqft
Single Family Residence
Built in 1959
6,098 Square Feet Lot
$239,100 Zestimate®
$--/sqft
$-- HOA
What's special
Lovely bedroomsFunctional designFresh finishesCustom countertopsGenerous living spaceRenovated kitchenBright and inviting layout
- 27 days
- 812
- 69
Zillow last checked:
Listing updated:
Listed by:
Theresa Haneline 260-341-4762,
Tree City Realty
Source: IRMLS,MLS#: 202638042
Facts & features
Interior
Bedrooms & bathrooms
- Bedrooms: 4
- Bathrooms: 3
- Full bathrooms: 2
- 1/2 bathrooms: 1
- Main level bedrooms: 2
Bedroom 1
- Level: Main
Bedroom 2
- Level: Main
Heating
- Baseboard, Forced Air, High Efficiency Furnace
Cooling
- Central Air
Appliances
- Included: Dishwasher, Microwave, Refrigerator, Electric Oven, Electric Range
Features
- 1st Bdrm En Suite, Eat-in Kitchen, Stand Up Shower, Tub/Shower Combination, Main Level Bedroom Suite
- Basement: Crawl Space,Partial
- Has fireplace: No
Interior area
- Total structure area: 1,763
- Total interior livable area: 1,763 sqft
- Finished area above ground: 1,763
- Finished area below ground: 0
Video & virtual tour
Property
Features
- Levels: One and One Half
- Stories: 1.5
- Patio & porch: Porch Covered
- Fencing: Partial,Vinyl
Lot
- Size: 6,098 Square Feet
- Dimensions: 40 x 151
- Features: Level
Details
- Additional structures: Shed(s), Shed
- Parcel number: 920610000206.000004
- Zoning: R1
Construction
Type & style
- Home type: SingleFamily
- Property subtype: Single Family Residence
Materials
- Vinyl Siding
Condition
- New construction: No
- Year built: 1959
Utilities & green energy
- Electric: Columbia City Municipal
- Gas: NIPSCO
- Sewer: City
- Water: City, Columbia City Municipal
Green energy
- Energy efficient items: Lighting, HVAC
Community & HOA
Community
- Subdivision: None
Location
- Region: Columbia City
Financial & listing details
- Tax assessed value: $150,400
- Annual tax amount: $1,201
- Date on market: 9/15/2026
- Listing terms: Cash,Conventional,FHA,USDA Loan,VA Loan
Estimated market value
$239,100
$227,000 - $251,000
$2,008/mo
Price history
| Date | Event | Price |
|---|---|---|
| 10/2/2026 | Price change | $239,900-2% |
Source:  IRMLS #202638042 Report a problem IRMLS #202638042 Report a problem | ||
| 9/22/2026 | Price change | $244,900-1.6% |
Source: IRMLS #202638042 Report a problem | ||
| 9/20/2026 | Price change | $248,900-0.4% |
Source: IRMLS #202638042 Report a problem | ||
| 9/15/2026 | Listed for sale | $249,900 |
Source: IRMLS #202638042 Report a problem | ||
| 9/1/2026 | Listing removed | $249,900 |
Source: IRMLS #202634617 Report a problem | ||
| 8/27/2026 | Price change | $249,900-2% |
Source: IRMLS #202634617 Report a problem | ||
| 8/24/2026 | Listed for sale | $254,900+251.6% |
Source: IRMLS #202634617 Report a problem | ||
| 9/22/2025 | Sold | $72,500-16.7% |
Source: IRMLS #202534286 Report a problem | ||
| 9/7/2025 | Pending sale | $87,000 |
Source: IRMLS #202534286 Report a problem | ||
| 9/3/2025 | Price change | $87,000-12.9% |
Source: IRMLS #202534286 Report a problem | ||
| 8/27/2025 | Listed for sale | $99,900 |
Source: IRMLS #202534286 Report a problem | ||
Public tax history
| Year | Property taxes | Tax assessment |
|---|---|---|
| 2025 | $1,212 +17% | $150,400 +6.4% |
| 2024 | $1,036 -7.2% | $141,300 +11.8% |
| 2023 | $1,116 +12.4% | $126,400 +2.2% |
| 2022 | $993 +13.5% | $123,700 +13.6% |
| 2021 | $875 +34.7% | $108,900 +8.9% |
| 2020 | $649 -0.8% | $100,000 +15.6% |
| 2019 | $655 +8.5% | $86,500 +5.7% |
| 2018 | $604 +16.1% | $81,800 +4.5% |
| 2017 | $520 +15.4% | $78,300 +6.4% |
| 2016 | $451 +0.5% | $73,600 +2.8% |
| 2014 | $448 +3.2% | $71,600 +1.8% |
| 2013 | $435 -68.5% | $70,300 +1.9% |
| 2012 | $1,380 | $69,000 +12.7% |
| 2011 | -- | $61,200 +3.7% |
| 2010 | $344 -0.5% | $59,000 -9.4% |
| 2009 | $345 -35.6% | $65,100 -1.7% |
| 2006 | $536 | $66,200 +28.3% |
| 2005 | -- | $51,600 |
Find assessor info on the county website
Monthly payment
Est. payment
Payment breakdown
Explore the cost of this home by adjusting the details. Changes won't be saved.Climate risks
Neighborhood: 46725
Nearby schools
Schools provided by the listing agent
- Elementary: Mary Raber
- Middle: Indian Springs
- High: Columbia City
- District: Whitley CO Cons Schools
Source: IRMLS. This data may not be complete. We recommend contacting the local school district to confirm school assignments for this home.
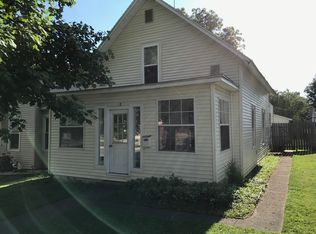
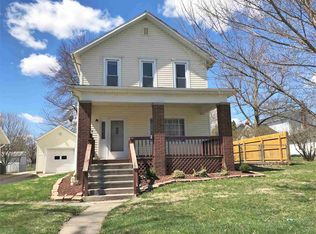
Similar homes
- $249,9003 bd2 ba1.6k sqft310 N Chauncey St, Columbia City, IN 46725For Sale
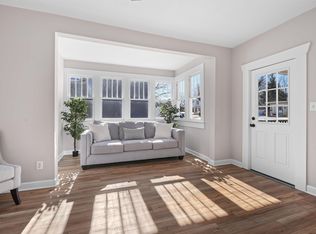 MLS ID #202615487, Tyler Cunningham, eXp Realty, LLC. IRMLS
 - $229,9003 bd2 ba1.3k sqft711 N Burke St, Columbia City, IN 46725For Sale
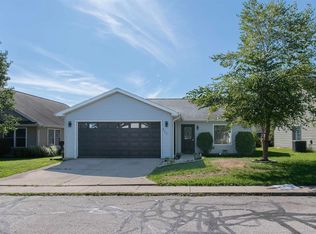 MLS ID #202635671, Elena Carmona, Hosler Realty Inc. IRMLS
 - $299,9003 bd3 ba1.9k sqft204 N Whitley St, Columbia City, IN 46725For Sale
 MLS ID #202633162, Jill Walker, Orizon Real Estate, Inc.. IRMLS
 - $299,9004 bd3 ba2.5k sqft3115 N 350 W, Columbia City, IN 46725For Sale
 MLS ID #202641442, Atalie Honaker, The LT Group Real Estate. IRMLS
