Welcome to 558 S Valley River Drive! Built in 2024, this charming 3-bedroom, 2-bathroom home offers 1,814 square feet of comfortable and thoughtfully designed living space. The inviting layout offers plenty of room for everyday living while providing great spaces for entertaining. The kitchen opens directly to the dining room, creating a warm and welcoming space where family and friends can gather. A separate laundry room adds convenience and functionality to the main level. Upstairs, you’ll find an additional bedroom along with a versatile loft space that can be used as a home office, reading area, playroom, additional living space, or whatever best fits your needs. The upstairs layout offers added privacy and flexibility, making this home ideal for a variety of lifestyles. Step outside to enjoy the spacious backyard and patio, perfect for summer gatherings, grilling, relaxing, or enjoying your morning coffee. The nice front yard adds to the home's curb appeal and welcoming feel. With its 2024 construction, flexible floor plan, spacious yard, and inviting living spaces, this home offers the perfect combination of modern comfort and functionality. Don’t miss the opportunity to make this beautiful home your own!
Active
$325,000
558 Valley River Dr, Columbia City, IN 46725
3beds
1,814sqft
Single Family Residence
Built in 2024
9,147 Square Feet Lot
$321,700 Zestimate®
$--/sqft
$-- HOA
What's special
Versatile loft spaceInviting living spacesInviting layoutFlexible floor planSpacious backyard and patio
- 2 days |
- 508 |
- 11 |
Zillow last checked:
Listing updated:
Listed by:
Joseph Spivey Jr. 765-409-9285,
eXp Realty, LLC
Source: IRMLS,MLS#: 202633656
Facts & features
Interior
Bedrooms & bathrooms
- Bedrooms: 3
- Bathrooms: 2
- Full bathrooms: 2
- Main level bedrooms: 2
Bedroom 1
- Level: Main
Bedroom 2
- Level: Main
Dining room
- Level: Main
- Area: 135
- Dimensions: 9 x 15
Kitchen
- Level: Main
- Area: 132
- Dimensions: 11 x 12
Living room
- Level: Main
- Area: 247
- Dimensions: 19 x 13
Heating
- Forced Air
Cooling
- Central Air
Appliances
- Included: Disposal, Range/Oven Hook Up Elec, Dishwasher, Microwave, Electric Oven, Electric Range
- Laundry: Washer Hookup
Features
- 1st Bdrm En Suite, Ceiling Fan(s), Vaulted Ceiling(s), Walk-In Closet(s), Laminate Counters, Main Level Bedroom Suite
- Basement: None
- Has fireplace: No
Interior area
- Total structure area: 1,814
- Total interior livable area: 1,814 sqft
- Finished area above ground: 1,814
- Finished area below ground: 0
Video & virtual tour
Property
Parking
- Total spaces: 2
- Parking features: Attached, Garage Door Opener
- Attached garage spaces: 2
Features
- Levels: One and One Half
- Stories: 1.5
Lot
- Size: 9,147 Square Feet
- Dimensions: 70x135
- Features: Level
Details
- Parcel number: 920612313021.000004
Construction
Type & style
- Home type: SingleFamily
- Property subtype: Single Family Residence
Materials
- Brick, Vinyl Siding, Wood Siding
Condition
- New construction: No
- Year built: 2024
Utilities & green energy
- Sewer: City
- Water: City
Community & HOA
Community
- Security: Carbon Monoxide Detector(s), Smoke Detector(s)
- Subdivision: Timbers Edge
Location
- Region: Columbia City
Financial & listing details
- Tax assessed value: $308,900
- Annual tax amount: $1,502
- Date on market: 8/18/2026
- Listing terms: Cash,Conventional,FHA,USDA Loan,VA Loan
Estimated market value
$321,700
$306,000 - $338,000
$2,017/mo
Price history
| Date | Event | Price |
|---|---|---|
| 8/18/2026 | Listed for sale | $325,000+6.6% |
Source:  IRMLS #202633656 Report a problem IRMLS #202633656 Report a problem | ||
| 2/21/2025 | Sold | $304,900 |
Source: IRMLS #202500278 Report a problem | ||
| 1/23/2025 | Pending sale | $304,900 |
Source: IRMLS #202500278 Report a problem | ||
| 1/3/2025 | Listed for sale | $304,900 |
Source: IRMLS #202500278 Report a problem | ||
Public tax history
| Year | Property taxes | Tax assessment |
|---|---|---|
| 2025 | $23 -5.8% | $308,900 +27981.8% |
| 2024 | $25 +11.5% | $1,100 |
| 2023 | $22 | $1,100 +10% |
| 2022 | -- | $1,000 |
Find assessor info on the county website
Monthly payment
Est. payment
Payment breakdown
Explore the cost of this home by adjusting the details. Changes won't be saved.Climate risks
Neighborhood: 46725
Nearby schools
GreatSchools rating
- 6/10Little Turtle Elementary SchoolGrades: K-5Distance: 1.6 mi
- 6/10Indian Springs Middle SchoolGrades: 6-8Distance: 1.7 mi
- 7/10Columbia City High SchoolGrades: 9-12Distance: 1.4 mi
Schools provided by the listing agent
- Elementary: Little Turtle
- Middle: Indian Springs
- High: Columbia City
- District: Whitley CO Cons Schools
Source: IRMLS. This data may not be complete. We recommend contacting the local school district to confirm school assignments for this home.
- $40,0009,380 sqft544 S Valley River Dr #20, Columbia City, IN 46725Sold
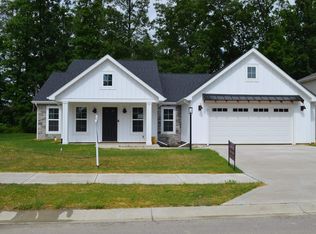
- $308,0003 bd2 ba1.5k sqft572 Valley River Dr, Columbia City, IN 46725Sold
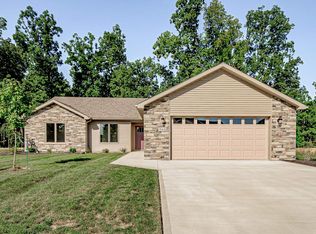
- $283,0003 bd2 ba1.5k sqft544 S Valley River Dr, Columbia City, IN 46725Sold
- $20,800-- bd-- ba-- sqft545 S Valley River Dr, Columbia City, IN 46725Off Market
- $277,5003 bd2 ba1.3k sqft528 S Valley River Dr, Columbia City, IN 46725Sold
- $364,3004 bd2 ba2.4k sqft586 S Valley River Dr, Columbia City, IN 46725Off Market
- $335,0004 bd3 ba1.9k sqft531 S Valley River Dr, Columbia City, IN 46725Sold
- $324,2004 bd2 ba1.9k sqft559 S Valley River Dr, Columbia City, IN 46725Off Market
A local agent can set up tours, give advice and negotiate with sellers.
Similar homes
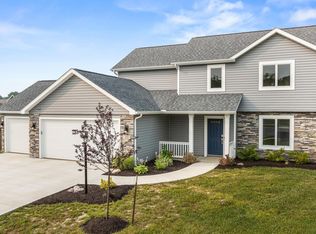
- $379,9004 bd3 ba1.8k sqft331 W Portsmouth Cv, Columbia City, IN 46725For Sale
 MLS ID #202629269, Elizabeth A Urschel, CENTURY 21 Bradley Realty, Inc. IRMLS
 - $324,0003 bd2 ba1.3k sqft4864 Windrow Way, Fort Wayne, IN 46818For Sale
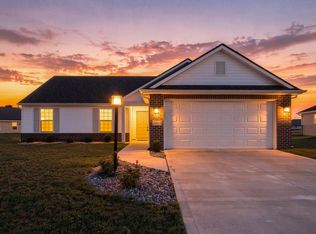 MLS ID #202633796, Johanna Pardon, Mike Thomas Assoc., Inc. IRMLS
 - $214,9002 bd2 ba1.7k sqft217 Collinwood Ave, Columbia City, IN 46725For Sale
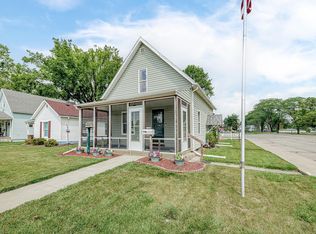 MLS ID #202632318, Stacie Bellam-Fillman, Orizon Real Estate, Inc.. IRMLS
 - $325,0003 bd3 ba1.8k sqft1834 Shakespeare Blvd, Fort Wayne, IN 46818For Sale
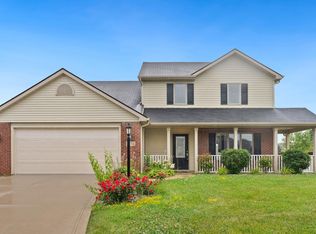 MLS ID #202632575, Bradley D Noll, Noll Team Real Estate. IRMLS
 - $345,0003 bd2 ba1.4k sqft1910 Portland Cv, Huntertown, IN 46748ActiveMLS ID #22115122, Cassi Ostler, RE/MAX Edge. MIBOR as distributed by MLS GRID
- $330,0004 bd2 ba2.6k sqft6019 Tomahawk Trl, Fort Wayne, IN 46804For SaleMLS ID #202632718, Andy W Zoda, Coldwell Banker Real Estate Gr. IRMLS
- $309,9003 bd2 ba2.1k sqft5065 E 1200 N, Roanoke, IN 46783For SaleMLS ID #202628322, Ben Ruhl, Coldwell Banker Real Estate Gr. IRMLS
- $334,9004 bd3 ba2k sqft14341 Kidd Creek Crossover, Fort Wayne, IN 46845For SaleMLS ID #202633346, Sarah Spenn, Coldwell Banker Real Estate Gr. IRMLS
- $335,0004 bd3 ba2.1k sqft408 Ash St, Pierceton, IN 46562For SaleMLS ID #202624368, Karla Shepherd, Coldwell Banker Real Estate Group. IRMLS
- $324,9003 bd2 ba1.5k sqft10943 Wild Iris Cv, Fort Wayne, IN 46818New ConstructionMLS ID #202631073, Riley Heller, Heller & Sons, Inc.. IRMLS
- $299,9993 bd3 ba1.5k sqft7825 G Antony Dr, Fort Wayne, IN 46818For SaleMLS ID #202613875, Brandi R Ott, ADT Realty. IRMLS
- $334,9004 bd3 ba2k sqft11455 Cedarmont Dr, Fort Wayne, IN 46818For SaleMLS ID #202628954, Alyssa Rosales, Coldwell Banker Real Estate Gr. IRMLS
- $274,9003 bd2 ba1.2k sqft7175 Desdemona Xing, Fort Wayne, IN 46818For SaleMLS ID #202633360, Brandy Beckstedt, Mike Thomas Assoc., Inc. IRMLS
- $349,9003 bd2 ba1.5k sqft13583 Fringe Tree Trl, Fort Wayne, IN 46814For SaleMLS ID #202628559, Elizabeth A Urschel, CENTURY 21 Bradley Realty, Inc. IRMLS
- $345,0003 bd2 ba1.6k sqft14719 Verona Lakes Psge, Fort Wayne, IN 46814For SaleMLS ID #202626727, Warren Barnes, North Eastern Group Realty. IRMLS
- $309,9004 bd2 ba1.7k sqft14401 Andina Trl, Fort Wayne, IN 46845For SaleMLS ID #202632638, George S Raptis, Mike Thomas Assoc., Inc. IRMLS
- $315,9003 bd2 ba1.6k sqft4006 Woodhill Dr, Fort Wayne, IN 46804New ConstructionMLS ID #202631133, Jeff Colone, CENTURY 21 Bradley Realty, Inc. IRMLS
- $329,9003 bd2 ba1.3k sqft801 Lagonda Trl, Fort Wayne, IN 46818For SaleMLS ID #202601275, Elizabeth A Urschel, CENTURY 21 Bradley Realty, Inc. IRMLS
- $324,9003 bd2 ba1.5k sqft988 Arthur Heights Dr, Fort Wayne, IN 46818New ConstructionMLS ID #202612774, Harrison Heller, Heller & Sons, Inc.. IRMLS
- $339,9004 bd2 ba1.5k sqft995 Lagonda Trl, Fort Wayne, IN 46818For SaleMLS ID #202616017, Elizabeth A Urschel, CENTURY 21 Bradley Realty, Inc. IRMLS
