Welcome HOME! This well- maintained 3 bedroom, 2 bath ranch offers fantastic curb appeal, and open-concept layout, and plenty of recent updates. Step inside to a bright living space featuring vaulted ceilings and an easy flow into the kitchen, complete with great cabinet space and newer stainless steel appliances. Fresh paint throughout the living room, kitchen laundry room and primary bath gives the home a fresh, move - in - ready feel. The split bedroom floor plan offers a spacious primary suite with beautiful large windows, a walk-in closet, and private en-suite. Recent improvements include a completely new HVAC system in 2025, updated flooring carpet, paint, and trim in additional bedrooms, plus kitchen appliances new in 2023. Outside, the fully fenced beautifully manicured backyard is ready to enjoy with an oversized patio and gazebo, perfect for relaxing entertaining, or summer evenings at home. A 2 car attached garage with a bump out adds even more functionality. Conveniently located!
Active under contract
$274,900
7175 Desdemona Xing, Fort Wayne, IN 46818
3beds
1,296sqft
Single Family Residence
Built in 2011
10,018 Square Feet Lot
$271,000 Zestimate®
$--/sqft
$18/mo HOA
What's special
Private en-suiteFantastic curb appealSpacious primary suiteBeautiful large windowsVaulted ceilingsOpen-concept layoutOversized patio and gazebo
- 21 days
- 1,680
- 129
Likely to sell faster than
Zillow last checked:
Listing updated:
Listed by:
Brandy Beckstedt 260-489-2000,
Mike Thomas Assoc., Inc
Source: IRMLS,MLS#: 202633360
Facts & features
Interior
Bedrooms & bathrooms
- Bedrooms: 3
- Bathrooms: 2
- Full bathrooms: 2
- Main level bedrooms: 3
Bedroom 1
- Level: Main
Bedroom 2
- Level: Main
Kitchen
- Level: Main
- Area: 228
- Dimensions: 19 x 12
Living room
- Level: Main
- Area: 323
- Dimensions: 19 x 17
Heating
- Natural Gas, Forced Air
Cooling
- Central Air
Appliances
- Included: Dishwasher, Microwave, Refrigerator, Washer, Dryer-Gas, Electric Oven
- Laundry: Main Level
Features
- 1st Bdrm En Suite, Ceiling-9+, Eat-in Kitchen, Tub/Shower Combination
- Flooring: Carpet, Vinyl
- Windows: Window Treatments, Blinds
- Has basement: No
- Number of fireplaces: 1
- Fireplace features: Living Room
Interior area
- Total structure area: 1,296
- Total interior livable area: 1,296 sqft
- Finished area above ground: 1,296
- Finished area below ground: 0
Video & virtual tour
Property
Parking
- Total spaces: 2
- Parking features: Attached
- Attached garage spaces: 2
Features
- Levels: One
- Stories: 1
- Fencing: Full
Lot
- Size: 10,018 Square Feet
- Dimensions: 59x149x81x140
- Features: Level
Details
- Additional structures: Gazebo
- Parcel number: 020636326002.000049
Construction
Type & style
- Home type: SingleFamily
- Property subtype: Single Family Residence
Materials
- Vinyl Siding
- Foundation: Slab
Condition
- New construction: No
- Year built: 2011
Utilities & green energy
- Sewer: City
- Water: City
Community & HOA
Community
- Features: Sidewalks
- Subdivision: Stratford Forest
HOA
- Has HOA: Yes
- HOA fee: $216 annually
Location
- Region: Fort Wayne
Financial & listing details
- Tax assessed value: $247,300
- Annual tax amount: $1,719
- Date on market: 8/15/2026
- Listing terms: Cash,Conventional,FHA,VA Loan
Estimated market value
$271,000
$257,000 - $285,000
$1,887/mo
Price history
| Date | Event | Price |
|---|---|---|
| 8/15/2026 | Listed for sale | $274,900+17% |
Source:  IRMLS #202633360 Report a problem IRMLS #202633360 Report a problem | ||
| 2/17/2023 | Sold | $235,000 |
Source: IRMLS #202301497 Report a problem | ||
| 1/18/2023 | Pending sale | $235,000 |
Source: IRMLS #202301497 Report a problem | ||
| 1/18/2023 | Listed for sale | $235,000+50.6% |
Source: IRMLS #202301497 Report a problem | ||
| 6/11/2018 | Sold | $156,000-2.4%$120/sqft |
Source: Agent Provided Report a problem | ||
| 5/17/2018 | Listed for sale | $159,900$123/sqft |
Source: CENTURY 21 Bradley Realty, Inc #201820449 Report a problem | ||
Public tax history
| Year | Property taxes | Tax assessment |
|---|---|---|
| 2025 | $1,725 +1.4% | $247,300 +6.2% |
| 2024 | $1,702 +24.7% | $232,800 +0.8% |
| 2023 | $1,365 +12.1% | $231,000 +12.5% |
| 2022 | $1,217 -0.6% | $205,300 +17.9% |
| 2021 | $1,225 +8.7% | $174,200 +1.8% |
| 2020 | $1,126 +16.2% | $171,100 +8.4% |
| 2019 | $969 -6.3% | $157,800 +11.8% |
| 2018 | $1,034 +1% | $141,200 +2.7% |
| 2017 | $1,024 -6.3% | $137,500 +4.5% |
| 2016 | $1,093 +12.2% | $131,600 +8% |
| 2014 | $975 +16.9% | $121,900 +14.4% |
| 2013 | $834 | $106,600 |
Find assessor info on the county website
Monthly payment
Est. payment
Payment breakdown
Explore the cost of this home by adjusting the details. Changes won't be saved.Climate risks
Neighborhood: 46818
Nearby schools
Schools provided by the listing agent
- Elementary: Arcola
- Middle: Carroll
- High: Carroll
- District: Northwest Allen County
Source: IRMLS. This data may not be complete. We recommend contacting the local school district to confirm school assignments for this home.
Similar homes
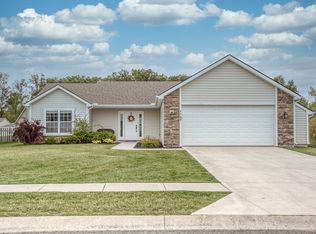
- $250,0003 bd2 ba1.3k sqft12877 Slash Pass, Fort Wayne, IN 46818For Sale
 MLS ID #202636614, Emily Ewing, North Eastern Group Realty. IRMLS
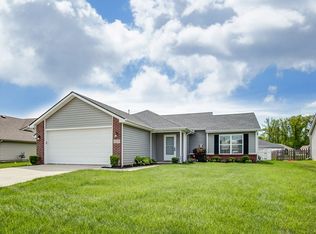
 - $314,9003 bd3 ba1.8k sqft1834 Shakespeare Blvd, Fort Wayne, IN 46818For Sale
 MLS ID #202632575, Bradley D Noll, Noll Team Real Estate. IRMLS
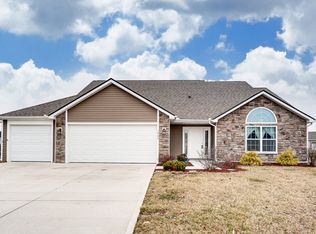
 - $289,9003 bd3 ba1.4k sqft1010 Autumn Ridge Ln, Fort Wayne, IN 46804For Sale
 MLS ID #202635555, Teri Litwinko, Estate Advisors LLC. IRMLS
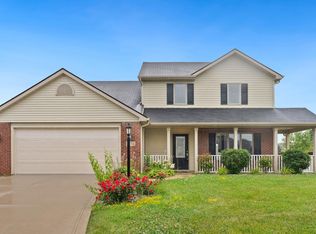
 - $254,9003 bd3 ba1.5k sqft8931 Whispering Woods Dr, Fort Wayne, IN 46804For Sale
 MLS ID #202632302, Brandon C Stone, CENTURY 21 Bradley Realty, Inc. IRMLS
