Now is your chance to wake up every morning with a lake view and yet still have the comforts and access of being close to Columbia City! This beautiful single story home with finished walkout basement has approx. 130' of lake front on Holden Lake. With nearly 2,900 sf of finished area this home has a lot to offer with it's 3 bedrooms, 3 full bathrooms, with a great kitchen and dining room that opens into a vaulted living room. Relax in the 3 season room over looking the lake or entertain in the finished walkout basement with a large built in bar and open family room. A basement workshop is great for those DIY projects and there is plenty of additional storage in the basement, shed and 2 car attached garage.
Active
Price cut: $10K (8/1)
$349,500
509 N Shore Ct, Columbia City, IN 46725
3beds
2,852sqft
:
Get pre-qualified$2,129/mo
Single Family Residence
Built in 1992
0.37 Acres Lot
$344,100 Zestimate®
$--/sqft
$-- HOA
What's special
Basement workshopFinished walkout basementOpen family roomGreat kitchen
- 16 days |
- 1,018 |
- 50 |
Likely to sell faster than
Zillow last checked:
Listing updated:
Listed by:
Josh Rosenogle Off:260-248-8961,
Orizon Real Estate, Inc.
Source: IRMLS,MLS#: 202629468
Facts & features
Interior
Bedrooms & bathrooms
- Bedrooms: 3
- Bathrooms: 3
- Full bathrooms: 3
- Main level bedrooms: 3
Bedroom 1
- Level: Main
Bedroom 2
- Level: Main
Dining room
- Level: Main
- Area: 132
- Dimensions: 12 x 11
Family room
- Level: Main
- Area: 375
- Dimensions: 25 x 15
Kitchen
- Level: Main
- Area: 96
- Dimensions: 12 x 8
Living room
- Level: Main
- Area: 380
- Dimensions: 20 x 19
Heating
- Natural Gas, Forced Air
Cooling
- Central Air
Appliances
- Included: Disposal, Range/Oven Hook Up Elec, Dishwasher, Microwave, Refrigerator, Electric Oven, Electric Range, Electric Water Heater, Water Softener Owned
- Laundry: Electric Dryer Hookup, Main Level, Washer Hookup
Features
- Ceiling Fan(s), Vaulted Ceiling(s), Laminate Counters, Kitchen Island, Stand Up Shower, Tub/Shower Combination, Main Level Bedroom Suite
- Flooring: Carpet, Vinyl, Ceramic Tile
- Basement: Full,Walk-Out Access,Partially Finished,Concrete
- Attic: Pull Down Stairs
- Has fireplace: No
- Fireplace features: None
Interior area
- Total structure area: 3,304
- Total interior livable area: 2,852 sqft
- Finished area above ground: 1,652
- Finished area below ground: 1,200
Video & virtual tour
Property
Parking
- Total spaces: 2
- Parking features: Attached, Garage Door Opener, Concrete
- Attached garage spaces: 2
- Has uncovered spaces: Yes
Features
- Levels: One
- Stories: 1
- Patio & porch: Porch Covered, Porch
- Exterior features: Workshop
- Fencing: None
- Has view: Yes
- On waterfront: Yes
- Waterfront features: Waterfront, Deck on Waterfront, Pier/Dock, Lake Front, Pond
- Body of water: Holden Lake
- Frontage length: Water Frontage(130)
Lot
- Size: 0.37 Acres
- Features: Sloped, 0-2.9999, City/Town/Suburb, Lake, Landscaped
Details
- Additional structures: Shed
- Parcel number: 920602538154.000004
- Zoning: R1
Construction
Type & style
- Home type: SingleFamily
- Property subtype: Single Family Residence
Materials
- Brick, Vinyl Siding, Wood Siding
- Roof: Asphalt
Condition
- New construction: No
- Year built: 1992
Utilities & green energy
- Gas: NIPSCO
- Sewer: City
- Water: City
Community & HOA
Community
- Features: Sidewalks
- Security: Smoke Detector(s)
- Subdivision: Columbia Shores
HOA
- Has HOA: Yes
- HOA fee: Has HOA fee
Location
- Region: Columbia City
Financial & listing details
- Tax assessed value: $268,800
- Annual tax amount: $2,393
- Date on market: 7/22/2026
- Listing terms: Cash,Conventional,FHA,USDA Loan,VA Loan
Estimated market value
$344,100
$327,000 - $361,000
$2,068/mo
Price history
| Date | Event | Price |
|---|---|---|
| 8/1/2026 | Price change | $349,500-2.8% |
Source:  IRMLS #202629468 Report a problem IRMLS #202629468 Report a problem | ||
| 7/22/2026 | Listed for sale | $359,500 |
Source: IRMLS #202629468 Report a problem | ||
Public tax history
| Year | Property taxes | Tax assessment |
|---|---|---|
| 2025 | $2,508 +3.1% | $268,800 +2.1% |
| 2024 | $2,433 -5% | $263,400 +3.2% |
| 2023 | $2,562 +15.5% | $255,300 +3.3% |
| 2022 | $2,218 +8.5% | $247,100 +18.1% |
| 2021 | $2,044 +17.5% | $209,200 +7.3% |
| 2020 | $1,739 +0.9% | $195,000 +11.2% |
| 2019 | $1,724 +3.9% | $175,300 +5.4% |
| 2018 | $1,659 -24.6% | $166,300 +3.1% |
| 2017 | $2,201 +58.3% | $161,300 +0.9% |
| 2016 | $1,390 +1.8% | $159,900 +1.8% |
| 2014 | $1,366 +2% | $157,000 -0.9% |
| 2013 | $1,339 +2% | $158,500 -3% |
| 2012 | $1,313 | $163,400 +4.6% |
| 2011 | -- | $156,200 +0.8% |
| 2010 | $1,262 +2.9% | $154,900 -1.4% |
| 2009 | $1,226 -36.9% | $157,100 +1.7% |
| 2006 | $1,943 | $154,400 +9.3% |
| 2005 | -- | $141,300 |
Find assessor info on the county website
Monthly payment
Est. payment
Payment breakdown
Explore the cost of this home by adjusting the details. Changes won't be saved.Climate risks
Neighborhood: 46725
Nearby schools
GreatSchools rating
- 5/10Mary Raber Elementary SchoolGrades: PK-5Distance: 0.7 mi
- 5/10Indian Springs Middle SchoolGrades: 6-8Distance: 2.3 mi
- 8/10Columbia City High SchoolGrades: 9-12Distance: 2 mi
Schools provided by the listing agent
- Elementary: Little Turtle
- Middle: Indian Springs
- High: Columbia City
- District: Whitley CO Cons Schools
Source: IRMLS. This data may not be complete. We recommend contacting the local school district to confirm school assignments for this home.
- $391,4004 bd4 ba1.9k sqft513 N Shore Ct, Columbia City, IN 46725Off Market
- $272,8003 bd3 ba1.5k sqft505 N Shore Ct, Columbia City, IN 46725Off Market
- $288,0003 bd3 ba1.7k sqft506 N Shore Ct, Columbia City, IN 46725Off Market
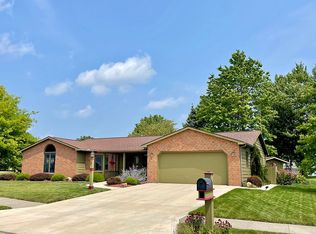
- $287,0003 bd2 ba1.9k sqft404 Blue River Ct, Columbia City, IN 46725Off Market
- $298,7003 bd2 ba1.7k sqft501 N Shore Ct, Columbia City, IN 46725Off Market
- $332,3003 bd2 ba1.6k sqft517 N Shore Ct, Columbia City, IN 46725Off Market
- $257,6003 bd2 ba1.5k sqft324 N Columbia Pkwy, Columbia City, IN 46725Off Market
- $179,000-- bd-- ba-- sqftN Shore Ct, Columbia city, IN 46725Off Market
A local agent can set up tours, give advice and negotiate with sellers.
Similar homes
- $354,9003 bd3 ba1.8k sqft1662 E Brookside Trl, Columbia City, IN 46725For Sale
 MLS ID #202631690, Gregory A Fahl, Orizon Real Estate, Inc.. IRMLS
 - $340,0003 bd4 ba2.5k sqft1520 W Buddale Dr, Columbia City, IN 46725For Sale
 MLS ID #202631226, Greg Harden, RE/MAX Results. IRMLS
 - $359,9003 bd3 ba2k sqft193 N Glenwood Dr, Columbia City, IN 46725For Sale
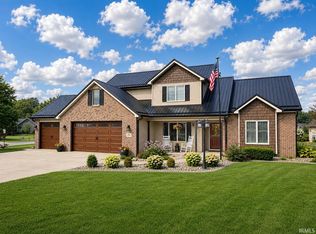 MLS ID #202629417, Darlene K Nelson, Orizon Real Estate, Inc.. IRMLS
 - $334,9003 bd2 ba1.5k sqft1773 E Ravenwood Ln, Columbia City, IN 46725For Sale
 MLS ID #202627234, Tamera Selig, Century 21 The Property Shoppe. IRMLS
 - $349,9002 bd3 ba2.2k sqft4801 W Plattner Rd, Columbia City, IN 46725For SaleMLS ID #202621440, Adam Ertel, Coldwell Banker Real Estate Gr. IRMLS
- $290,0004 bd3 ba1.9k sqft1287 E Greenbriar Dr, Columbia City, IN 46725For SaleMLS ID #202618127, Caleb Roark, Coldwell Banker Real Estate Gr. IRMLS
- $449,9003 bd4 ba2.9k sqft301 S 400 W, Columbia City, IN 46725For SaleMLS ID #202630522, Jennifer Duff, Keller Williams Realty Group. IRMLS
- $--3 bd2 ba1.8k sqft11866 N 300 E, Roanoke, IN 46783AuctionMLS ID #202631443, Brandon Steffen, Steffen Group. IRMLS
- $185,0002 bd2 ba1.5k sqft410 S Elm St, Columbia City, IN 46725For SaleMLS ID #202631282, Jennifer Timms, Ashberry Real Estate. IRMLS
- $--3 bd3 ba1.9k sqft9501 Crestridge Dr, Fort Wayne, IN 46804AuctionMLS ID #202630540, Jared S Sipe, Schrader RE and Auction/Fort W. IRMLS
- $349,9004 bd3 ba2.1k sqft3209 Brampton Dr, Huntington, IN 46750For SaleMLS ID #202629682, Timothy Pauley, Tarter Realty Auction and Appraisal Company. IRMLS
- $485,0005 bd3 ba3.1k sqft5975 S Woodstrail Dr #57, Columbia City, IN 46725For SaleMLS ID #202614726, Lauren South, Keller Williams Realty Group. IRMLS
- $340,0003 bd2 ba2.3k sqft9504 Manor Woods Rd, Fort Wayne, IN 46804For SaleMLS ID #202629817, Denise Smothermon, North Eastern Group Realty. IRMLS
- $369,9003 bd3 ba2.8k sqft2613 Creeping Phlox Cv, Fort Wayne, IN 46818For SaleMLS ID #202630735, Stacia Ellington, Keller Williams Realty Group. IRMLS
- $339,9003 bd3 ba1.8k sqft2425 Shore Oaks Pass, Fort Wayne, IN 46814For SaleMLS ID #202625146, Timothy Pitts, Metzger Property Services, LLC. IRMLS
- $350,0003 bd3 ba2.2k sqft801 Roy St, Winona Lake, IN 46590For SaleMLS ID #202622642, Celeste Cross, ADT Realty. IRMLS
- $354,9003 bd2 ba2.1k sqft4820 Oak Mast Trl, Fort Wayne, IN 46804For SaleMLS ID #202617485, Richelle MacAleese, Hoosier Real Estate Group. IRMLS
- $324,8004 bd3 ba2.1k sqft12312 Johnson Rd, Churubusco, IN 46723For SaleMLS ID #202627664, April L West, Scheerer McCulloch Real Estate. IRMLS
- $--3 bd2 ba1.6k sqft106 W Wayne St, Pierceton, IN 46562AuctionServiceLink Auction
- $450,0003 bd2 ba1.8k sqft6135 E Crescent Ct, Churubusco, IN 46723For SaleMLS ID #202631043, Joyce Carroll, Hoosierland Realty, LLC.. IRMLS
