FOUR YEARS YOUNG... Built in 2022, this 4-bedroom, 2-bath home offers 1,732 sq ft of open-concept living space designed for comfort and convenience. The spacious kitchen flows into the living and dining areas, creating a welcoming OPEN layout for everyday living or entertaining. All appliances are included, making this home move-in ready. Enjoy outdoor living on the 10x21 back patio. A beautiful newer home ready for its next owner!
Active
Price cut: $8.3K (6/15)
$325,005
305 W Longfellow Blvd, Columbia City, IN 46725
4beds
1,732sqft
:
Get pre-qualified$1,980/mo
Single Family Residence
Built in 2022
8,712 Square Feet Lot
$323,000 Zestimate®
$--/sqft
$-- HOA
What's special
Welcoming open layoutLiving and dining areasSpacious kitchen
- 143 days |
- 361 |
- 13 |
Zillow last checked:
Listing updated:
Listed by:
Nikki King 260-385-3033,
King Realty, LLC
Source: IRMLS,MLS#: 202608498
Facts & features
Interior
Bedrooms & bathrooms
- Bedrooms: 4
- Bathrooms: 2
- Full bathrooms: 2
- Main level bedrooms: 4
Bedroom 1
- Level: Main
Bedroom 2
- Level: Main
Dining room
- Level: Main
- Area: 110
- Dimensions: 10 x 11
Kitchen
- Level: Main
- Area: 120
- Dimensions: 10 x 12
Living room
- Level: Main
- Area: 300
- Dimensions: 20 x 15
Heating
- Natural Gas, Forced Air
Cooling
- Central Air
Appliances
- Included: Dishwasher, Microwave, Refrigerator, Washer, Dryer-Electric, Gas Range
- Laundry: Washer Hookup
Features
- Bar, Main Level Bedroom Suite
- Flooring: Laminate, Vinyl
- Has basement: No
- Has fireplace: No
- Fireplace features: None
Interior area
- Total structure area: 1,732
- Total interior livable area: 1,732 sqft
- Finished area above ground: 1,732
- Finished area below ground: 0
Video & virtual tour
Property
Parking
- Total spaces: 2
- Parking features: Attached, Concrete
- Attached garage spaces: 2
- Has uncovered spaces: Yes
Features
- Levels: One
- Stories: 1
- Fencing: None
Lot
- Size: 8,712 Square Feet
- Dimensions: 71x120
- Features: Level, City/Town/Suburb
Details
- Parcel number: 920602428031.000004
Construction
Type & style
- Home type: SingleFamily
- Architectural style: Ranch
- Property subtype: Single Family Residence
Materials
- Brick, Vinyl Siding
- Foundation: Slab
- Roof: Asphalt
Condition
- New construction: No
- Year built: 2022
Utilities & green energy
- Electric: REMC
- Gas: NIPSCO
- Sewer: City
- Water: City
Community & HOA
Community
- Features: None
- Subdivision: Cambridge Crossing
Location
- Region: Columbia City
Financial & listing details
- Tax assessed value: $317,100
- Annual tax amount: $2,702
- Date on market: 3/15/2026
- Listing terms: Cash,Conventional,FHA,USDA Loan,VA Loan
Estimated market value
$323,000
$307,000 - $339,000
$2,040/mo
Price history
| Date | Event | Price |
|---|---|---|
| 6/15/2026 | Price change | $325,005-2.5% |
Source:  IRMLS #202608498 Report a problem IRMLS #202608498 Report a problem | ||
| 5/7/2026 | Price change | $333,333-2.8% |
Source: IRMLS #202608498 Report a problem | ||
| 3/15/2026 | Listed for sale | $343,000 |
Source: IRMLS #202608498 Report a problem | ||
Public tax history
| Year | Property taxes | Tax assessment |
|---|---|---|
| 2025 | $2,632 +18% | $317,100 +9.2% |
| 2024 | $2,231 +4375.5% | $290,500 +12.3% |
| 2023 | $50 +36.2% | $258,600 +756.3% |
| 2022 | $37 +21.7% | $30,200 +1913.3% |
| 2021 | $30 | $1,500 +25% |
| 2020 | -- | $1,200 |
Find assessor info on the county website
Monthly payment
Est. payment
Payment breakdown
Explore the cost of this home by adjusting the details. Changes won't be saved.Climate risks
Neighborhood: 46725
Nearby schools
GreatSchools rating
- 6/10Northern Heights Elementary SchoolGrades: K-5Distance: 4.4 mi
- 5/10Indian Springs Middle SchoolGrades: 6-8Distance: 2.7 mi
- 8/10Columbia City High SchoolGrades: 9-12Distance: 2.5 mi
Schools provided by the listing agent
- Elementary: Northern Heights
- Middle: Indian Springs
- High: Columbia City
- District: Whitley CO Cons Schools
Source: IRMLS. This data may not be complete. We recommend contacting the local school district to confirm school assignments for this home.
- $286,2003 bd2 ba1.3k sqft299 W Longfellow Blvd, Columbia City, IN 46725Off Market
- $326,8004 bd2 ba1.7k sqft250 W Bay Bridge Ct, Columbia City, IN 46725Off Market
- $348,8003 bd2 ba1.9k sqft256 W Bay Bridge Ct, Columbia City, IN 46725Off Market
- $335,5003 bd2 ba1.8k sqft244 W Bay Bridge Ct, Columbia City, IN 46725Off Market

- $336,5004 bd3 ba1.8k sqft293 W Longfellow Blvd, Columbia City, IN 46725Sold
- $454,6004 bd3 ba2.3k sqft730 N Norfolk Cv, Columbia City, IN 46725Off Market
- $395,5004 bd4 ba2.7k sqft238 W Bay Bridge Ct, Columbia City, IN 46725Off Market
- $285,0003 bd2 ba1.4k sqft262 W Bay Bridge Ct, Columbia City, IN 46725Sold
A local agent can set up tours, give advice and negotiate with sellers.
Similar homes
- $369,9004 bd3 ba2.5k sqft232 W Bay Bridge Ct, Columbia City, IN 46725For Sale
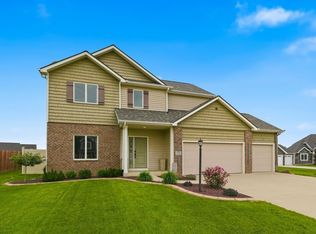 MLS ID #202621337, Kristin Sheckler, Keller Williams Realty Group. IRMLS
 - $354,9003 bd3 ba1.8k sqft1662 E Brookside Trl, Columbia City, IN 46725For Sale
 MLS ID #202631690, Gregory A Fahl, Orizon Real Estate, Inc.. IRMLS
 - $--3 bd2 ba1.2k sqft305 E Van Buren St, Columbia City, IN 46725AuctionXome
- $334,9003 bd2 ba1.4k sqft203 W Longfellow Blvd, Columbia City, IN 46725For Sale
 MLS ID #202618808, Ben Ruhl, Coldwell Banker Real Estate Gr. IRMLS
 - $340,0003 bd4 ba2.5k sqft1520 W Buddale Dr, Columbia City, IN 46725For SaleMLS ID #202631226, Greg Harden, RE/MAX Results. IRMLS
- $290,0004 bd3 ba1.9k sqft1287 E Greenbriar Dr, Columbia City, IN 46725For SaleMLS ID #202618127, Caleb Roark, Coldwell Banker Real Estate Gr. IRMLS
- $379,9004 bd3 ba1.8k sqft331 W Portsmouth Cv, Columbia City, IN 46725For SaleMLS ID #202629269, Elizabeth A Urschel, CENTURY 21 Bradley Realty, Inc. IRMLS
- $249,9002 bd2 ba1.4k sqft6502 E 400 S, Columbia City, IN 46725For SaleMLS ID #202631080, Eric Anderson, Orizon Real Estate, Inc.. IRMLS
- $359,9003 bd3 ba2k sqft193 N Glenwood Dr, Columbia City, IN 46725For SaleMLS ID #202629417, Darlene K Nelson, Orizon Real Estate, Inc.. IRMLS
- $334,9003 bd2 ba1.5k sqft1773 E Ravenwood Ln, Columbia City, IN 46725For SaleMLS ID #202627234, Tamera Selig, Century 21 The Property Shoppe. IRMLS
- $334,9003 bd3 ba2k sqft1686 E Brookside Trl, Columbia City, IN 46725For SaleMLS ID #202619383, Atalie Honaker, The LT Group Real Estate. IRMLS
- $299,9003 bd2 ba1.5k sqft3543 W Maple Dr #57, Columbia City, IN 46725For SaleMLS ID #202630759, Andrea Shepherd, Mike Thomas Assoc., Inc. IRMLS
- $256,0004 bd3 ba1.6k sqft336 N Chauncey St, Columbia City, IN 46725For SaleMLS ID #202628485, Kerri Cook, Patton Hall Real Estate. IRMLS
- $324,9003 bd2 ba1.6k sqft600 S Cottonwood Ct, Columbia City, IN 46725New ConstructionMLS ID #202628685, Annette Shively, Orizon Real Estate, Inc.. IRMLS
- $359,9003 bd2 ba1.8k sqft940 W Business Highway 30, Columbia City, IN 46725New ConstructionMLS ID #202629288, Ashley Murphy, CENTURY 21 Bradley Realty, Inc. IRMLS
- $395,0003 bd2 ba1.4k sqft4490 W 500 N, Columbia City, IN 46725For Sale By Owner
- $224,9003 bd1 ba1.2k sqft124 Rolling Hills Ave, Columbia City, IN 46725For SaleMLS ID #202631116, April L West, Scheerer McCulloch Real Estate. IRMLS
- $349,9002 bd3 ba2.2k sqft4801 W Plattner Rd, Columbia City, IN 46725For SaleMLS ID #202621440, Adam Ertel, Coldwell Banker Real Estate Gr. IRMLS
- $372,5003 bd2 ba1.7k sqft3169 E Butler Ct, Columbia City, IN 46725New ConstructionMLS ID #202631458, Danielle Genth, Minear Real Estate. IRMLS
- $434,9004 bd2 ba1.9k sqft1361 S 425 W, Columbia City, IN 46725For SaleMLS ID #202630763, Shelly Gaff, Minear Real Estate. IRMLS
