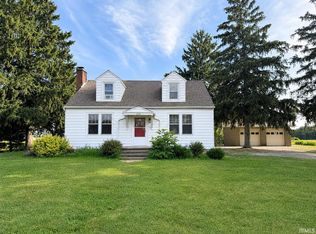
HOME BEING SOLD 100% AS IS, WHERE IS AND HOW IS. SHORT SALE IS CONTINGENT UPON LENDERS APPROVAL OF ANY OFFERS. NO ELECTRICITY TO THE PROPERTY. PROPERTY IS ACTIVELY FLOODING DUE TO IMPROPERLY SEALED CELLAR DOOR UNDERNEATH BACK DECK. This 4 bedroom, 2.5 bath home sits on 1/3 of an acre with a detached 2 car garage. Sellers had a brand new 8' tall wooden security fence installed around the entire backyard. This home sits just 2 houses away from the Coesse Elementary School, as well as just right off of Hwy 30. The primary bedroom and laundry room are located on the main floor, the other 3 bedrooms and full bathroom are in the basement. There is a sump pump, furnace, breaker panel and well bladder in the basement as well. The upstairs remains in decent condition but will need all new appliances. The basement has actively standing water and is entry is NOT permitted in any way during showings. Only serious buyers who sign a hazardous condition form and can send proof of funds will be permitted to view the home. Masks are a requirement upon entry.
Active
$150,000
2306 S 500 E, Columbia City, IN 46725
4beds
2,146sqft
:
Get pre-qualified$964/mo
Single Family Residence
Built in 2015
0.36 Acres Lot
$149,800 Zestimate®
$--/sqft
$-- HOA
What's special
- 12 days |
- 2,562 |
- 91 |
Likely to sell faster than
Zillow last checked:
Listing updated:
Listed by:
Ashley Neeley 260-927-5702,
True Path Realty
Source: IRMLS,MLS#: 202628860
Facts & features
Interior
Bedrooms & bathrooms
- Bedrooms: 4
- Bathrooms: 3
- Full bathrooms: 3
- Main level bedrooms: 1
Bedroom 1
- Level: Main
Bedroom 2
- Level: Basement
Dining room
- Level: Main
- Area: 96
- Dimensions: 12 x 8
Family room
- Level: Basement
- Area: 176
- Dimensions: 16 x 11
Kitchen
- Level: Main
- Area: 196
- Dimensions: 14 x 14
Living room
- Level: Main
- Area: 392
- Dimensions: 28 x 14
Heating
- Natural Gas, Conventional
Cooling
- Central Air
Appliances
- Included: Disposal, Range/Oven Hook Up Elec, Dishwasher, Microwave, Refrigerator, Freezer, Electric Oven, Electric Range, Electric Water Heater
- Laundry: Electric Dryer Hookup, Main Level, Washer Hookup
Features
- 1st Bdrm En Suite, Laminate Counters, Kitchen Island, Open Floorplan, Split Br Floor Plan, Tub/Shower Combination, Main Level Bedroom Suite, Custom Cabinetry
- Windows: Window Treatments
- Basement: Full,Finished,Concrete,Sump Pump
- Has fireplace: No
- Fireplace features: None
Interior area
- Total structure area: 3,146
- Total interior livable area: 2,146 sqft
- Finished area above ground: 1,146
- Finished area below ground: 1,000
Video & virtual tour
Property
Parking
- Total spaces: 2
- Parking features: Detached, Garage Utilities, Gravel
- Garage spaces: 2
- Has uncovered spaces: Yes
Features
- Levels: One
- Stories: 1
- Patio & porch: Deck Covered, Deck
- Exterior features: Fire Pit
- Fencing: Privacy,Wood
Lot
- Size: 0.36 Acres
- Dimensions: 160 x 99
- Features: Level, 0-2.9999, City/Town/Suburb
Details
- Parcel number: 920521500103.013012
- Other equipment: Sump Pump
Construction
Type & style
- Home type: SingleFamily
- Architectural style: Traditional
- Property subtype: Single Family Residence
Materials
- Vinyl Siding
- Roof: Shingle
Condition
- New construction: No
- Year built: 2015
Utilities & green energy
- Sewer: City
- Water: Well
Community & HOA
Community
- Subdivision: Coesse
Location
- Region: Columbia City
Financial & listing details
- Tax assessed value: $242,800
- Annual tax amount: $1,398
- Date on market: 7/17/2026
- Listing terms: Cash,Other
Estimated market value
$149,800
$142,000 - $157,000
$2,121/mo
Price history
| Date | Event | Price |
|---|---|---|
| 7/17/2026 | Listed for sale | $150,000-40% |
Source:  IRMLS #202628860 Report a problem IRMLS #202628860 Report a problem | ||
| 3/17/2025 | Sold | $250,000-5.7% |
Source: IRMLS #202502493 Report a problem | ||
| 2/6/2025 | Price change | $265,000-3.6% |
Source: IRMLS #202502493 Report a problem | ||
| 1/30/2025 | Listed for sale | $275,000+34.1% |
Source: IRMLS #202502493 Report a problem | ||
| 10/30/2020 | Sold | $205,000-4.7%$96/sqft |
Source: Agent Provided Report a problem | ||
| 9/16/2020 | Listed for sale | $215,000$100/sqft |
Source: Mike Thomas Associates, Inc. #202037226 Report a problem | ||
Public tax history
| Year | Property taxes | Tax assessment |
|---|---|---|
| 2025 | $1,505 +8.5% | $242,800 +2.6% |
| 2024 | $1,387 -10.2% | $236,600 +7% |
| 2023 | $1,544 +10.3% | $221,200 -0.9% |
| 2022 | $1,399 +395.2% | $223,300 +16.5% |
| 2021 | $283 -75% | $191,700 +164% |
| 2020 | $1,131 +0.8% | $72,600 -4.2% |
| 2019 | $1,122 +0.3% | $75,800 +8.8% |
| 2018 | $1,119 +10.5% | $69,700 +1.3% |
| 2017 | $1,013 +2.1% | $68,800 +0.7% |
| 2016 | $992 +9.6% | $68,300 -1.6% |
| 2014 | $906 -2.5% | $69,400 -1% |
| 2013 | $929 -3.9% | $70,100 -1.4% |
| 2012 | $966 | $71,100 +13.4% |
| 2011 | -- | $62,700 |
| 2010 | $847 +2080.9% | $62,700 +3% |
| 2009 | $39 -83.6% | $60,900 -4.8% |
| 2006 | $236 | $64,000 +7.7% |
| 2005 | -- | $59,400 |
Find assessor info on the county website
Monthly payment
Est. payment
Payment breakdown
Explore the cost of this home by adjusting the details. Changes won't be saved.Climate risks
Neighborhood: Coesse
Nearby schools
GreatSchools rating
- 3/10Coesse SchoolGrades: K-5Distance: 0.2 mi
- 5/10Indian Springs Middle SchoolGrades: 6-8Distance: 4.8 mi
- 8/10Columbia City High SchoolGrades: 9-12Distance: 4.7 mi
Schools provided by the listing agent
- Elementary: Coesse
- Middle: Indian Springs
- High: Columbia City
- District: Whitley CO Cons Schools
Source: IRMLS. This data may not be complete. We recommend contacting the local school district to confirm school assignments for this home.
- $179,9003 bd1 ba1.2k sqft2290 S 500 E, Columbia City, IN 46725Off Market
- $197,0004 bd1 ba1.8k sqft5001 E McJunkin St, Columbia City, IN 46725Off Market
- $226,9003 bd2 ba1.5k sqft4970 E McJunkin St, Columbia City, IN 46725Off Market
- $136,0003 bd1 ba1.1k sqft4950 E McJunkin St, Columbia City, IN 46725Sold

- $177,5003 bd2 ba1.3k sqft4994 E McJunkin St, Columbia City, IN 46725Off Market
- $196,8003 bd2 ba1.9k sqft4941 E McJunkin St, Columbia City, IN 46725Off Market
- $146,2002 bd1 ba936 sqft2275 S 500 E, Columbia City, IN 46725Off Market
- $164,4002 bd1 ba1.9k sqft4925 E McJunkin St, Columbia City, IN 46725Off Market
A local agent can set up tours, give advice and negotiate with sellers.
Similar homes
- $--3 bd2 ba1.6k sqft106 W Wayne St, Pierceton, IN 46562AuctionServiceLink Auction
- $175,0004 bd1 ba1.6k sqft208 E Whitley St, Churubusco, IN 46723For Sale
 MLS ID #202626878, Deegan Munk, Weichert Realtors - Hoosier Heartland. IRMLS
 - $209,9003 bd2 ba1.6k sqft2119 E 800 S, Columbia City, IN 46725For Sale
 MLS ID #202626713, Darlene K Nelson, Orizon Real Estate, Inc.. IRMLS
 - $188,0003 bd2 ba1.4k sqft601 W Van Buren St, Columbia City, IN 46725For Sale
 MLS ID #202619744, Kayla R Wigent, Remax Integrity. IRMLS
 - $199,0003 bd2 ba1.5k sqft345 N Main St, Columbia City, IN 46725For SaleMLS ID #202619753, Bonita Ranger, CENTURY 21 Bradley Realty, Inc. IRMLS
- $205,0003 bd2 ba1.3k sqft413 E Market St, Columbia City, IN 46725For SaleMLS ID #202626470, Susan Hoffman, RE/MAX Results. IRMLS
- $155,0003 bd2 ba1.3k sqft528 W 4th St, Fort Wayne, IN 46808For SaleMLS ID #202629737, Matt Motz, Mike Thomas Assoc., Inc. IRMLS
- $148,0004 bd2 ba1.5k sqft1319 W Wildwood Ave, Fort Wayne, IN 46807For SaleMLS ID #202624877, Rodney Alter, Trueblood Real Estate, LLC.. IRMLS
- $160,0003 bd2 ba1.6k sqft2808 Taylor St, Fort Wayne, IN 46802For SaleMLS ID #202603880, Miguel Guzman, CENTURY 21 Bradley Realty, Inc. IRMLS
- $179,9003 bd1 ba1k sqft3824 Covington Rd, Fort Wayne, IN 46804For SaleMLS ID #202623836, Jared Kent, Anthony REALTORS. IRMLS
- $156,9003 bd2 ba1.5k sqft707 W Creighton Ave, Fort Wayne, IN 46807For SaleMLS ID #202629594, Lucas Deck, Weichert Realtors - Hoosier Heartland. IRMLS
- $157,9004 bd2 ba1.6k sqft629 5th St, Fort Wayne, IN 46808For SaleMLS ID #202615797, Adam Gerig, AG Rentals & Management LLC. IRMLS
- $184,9004 bd2 ba1.5k sqft804 Kinnaird Ave, Fort Wayne, IN 46807For SaleMLS ID #202629841, Madeline Shine, Anthony REALTORS. IRMLS
- $169,9003 bd1 ba1.1k sqft118 Burns Blvd, Fort Wayne, IN 46807For SaleMLS ID #202628498, David Brough, Anthony REALTORS. IRMLS
- $179,9003 bd2 ba1.3k sqft1117 3rd St, Fort Wayne, IN 46808For SaleMLS ID #202629290, Shawn Browning, ERA Crossroads. IRMLS
- $162,5004 bd2 ba1.5k sqft341 E High St, Huntington, IN 46750For SaleMLS ID #202627354, Andy D Eckert, Ness Bros. Realtors & Auctione. IRMLS
- $175,0003 bd2 ba1.6k sqft4741 Reed Rd, Fort Wayne, IN 46835AuctionMLS ID #202625789, Timothy S McCulloch, Scheerer McCulloch Real Estate. IRMLS
- $219,9004 bd2 ba1.7k sqft4415 Karen Ave, Fort Wayne, IN 46815For SaleMLS ID #202629802, Sharon White, Premier Inc., REALTORS. IRMLS
- $164,9005 bd2 ba1.9k sqft815 Eckart St, Fort Wayne, IN 46806For SaleMLS ID #202622232, J. Kyle Ness, Ness Bros. Realtors & Auctione. IRMLS
- $142,5003 bd1 ba1.2k sqft3009 Holton Ave, Fort Wayne, IN 46806For SaleMLS ID #202626994, Jerry Starks, JM Realty Associates, Inc.. IRMLS
