Back on the market through no fault of the seller! Clean inspection and appraisal good but financing fell through at the last minute. Move right into this beautifully maintained 3-bedroom, 2-bath ranch in the highly desirable Carroll Creek neighborhood! Offering over 1,300 square feet of well-designed living space, this home features an open-concept floor plan with a spacious great room highlighted by vaulted ceilings and a cozy gas fireplace. The kitchen is equipped with Corian countertops, stainless steel appliances, a breakfast bar, and plenty of cabinet space, making it ideal for both everyday living and entertaining. The split-bedroom layout provides privacy, with a generous primary suite featuring a walk-in closet and private bath. Step outside to enjoy one of the neighborhood's best lots! New carpet just installed. The backyard overlooks a peaceful pond and offers plenty of room to relax, entertain, or enjoy the scenic water views. Additional features include a separate laundry room, attached two-car garage, updated roof and windows, and all appliances included. Located in Northwest Allen County Schools with convenient access to shopping, dining, schools, and major highways, this home also includes access to Carroll Creek's neighborhood amenities and pool. Don't miss this opportunity to own a move-in ready home in one of Fort Wayne's most sought-after communities!
Pending
$267,000
3611 Charger Ct, Fort Wayne, IN 46818
3beds
1,317sqft
Single Family Residence
Built in 2000
10,454 Square Feet Lot
$267,200 Zestimate®
$--/sqft
$26/mo HOA
What's special
Cozy gas fireplaceAttached two-car garageSpacious great roomPrivate bathGenerous primary suiteScenic water viewsOpen-concept floor plan
- 10 days
- 390
- 33
Zillow last checked:
Listing updated:
Listed by:
Andrew P Roberts Off:317-214-0845,
Roberts Realty LLC
Source: IRMLS,MLS#: 202641542
Facts & features
Interior
Bedrooms & bathrooms
- Bedrooms: 3
- Bathrooms: 2
- Full bathrooms: 2
- Main level bedrooms: 3
Bedroom 1
- Level: Main
Bedroom 2
- Level: Main
Kitchen
- Level: Main
- Area: 110
- Dimensions: 11 x 10
Living room
- Level: Main
- Area: 300
- Dimensions: 20 x 15
Heating
- Natural Gas
Cooling
- Central Air
Appliances
- Included: Disposal
Features
- Breakfast Bar, Tray Ceiling(s), Ceiling Fan(s), Vaulted Ceiling(s), Walk-In Closet(s), Stone Counters, Main Level Bedroom Suite
- Has basement: No
- Number of fireplaces: 1
- Fireplace features: Living Room
Interior area
- Total structure area: 1,317
- Total interior livable area: 1,317 sqft
- Finished area above ground: 1,317
- Finished area below ground: 0
Video & virtual tour
Property
Parking
- Total spaces: 2
- Parking features: Attached
- Attached garage spaces: 2
Features
- Levels: One
- Stories: 1
- Patio & porch: Patio
- On waterfront: Yes
- Waterfront features: Pond
Lot
- Size: 10,454 Square Feet
- Dimensions: 75X137
- Features: Level
Details
- Parcel number: 020125479018.000087
Construction
Type & style
- Home type: SingleFamily
- Property subtype: Single Family Residence
Materials
- Vinyl Siding
- Foundation: Slab
Condition
- New construction: No
- Year built: 2000
Utilities & green energy
- Sewer: None
- Water: Public
Community & HOA
Community
- Security: Smoke Detector(s)
- Subdivision: Carroll Creek
HOA
- Has HOA: Yes
- HOA fee: $313 annually
Location
- Region: Fort Wayne
Financial & listing details
- Tax assessed value: $246,300
- Annual tax amount: $1,681
- Date on market: 10/7/2026
Estimated market value
$267,200
$254,000 - $281,000
$1,779/mo
Price history
| Date | Event | Price |
|---|---|---|
| 10/8/2026 | Pending sale | $267,000 |
Source:  IRMLS #202641542 Report a problem IRMLS #202641542 Report a problem | ||
| 10/7/2026 | Listed for sale | $267,000 |
Source: IRMLS #202641542 Report a problem | ||
| 10/7/2026 | Listing removed | $267,000 |
Source: IRMLS #202633193 Report a problem | ||
| 8/22/2026 | Pending sale | $267,000 |
Source: IRMLS #202633193 Report a problem | ||
| 8/14/2026 | Listed for sale | $267,000+25.6% |
Source: IRMLS #202633193 Report a problem | ||
| 6/24/2021 | Sold | $212,500+58%$161/sqft |
Source: Agent Provided Report a problem | ||
| 10/30/2016 | Listing removed | $134,500$102/sqft |
Source: North Eastern Group Realty #201649515 Report a problem | ||
| 10/27/2016 | Listed for sale | $134,500+25.7%$102/sqft |
Source: North Eastern Group Realty #201649515 Report a problem | ||
| 3/6/2013 | Sold | $107,000-7%$81/sqft |
Source: Agent Provided Report a problem | ||
| 1/5/2013 | Listed for sale | $115,000-4.1%$87/sqft |
Source: Coldwell Banker Roth Wehrly Graber #201207326 Report a problem | ||
| 7/8/2012 | Listed for sale | $119,900-16%$91/sqft |
Source: Coldwell Banker Roth Wehrly Graber #201207326 Report a problem | ||
| 3/1/2004 | Sold | $142,775$108/sqft |
Source: Agent Provided Report a problem | ||
Public tax history
| Year | Property taxes | Tax assessment |
|---|---|---|
| 2025 | $1,631 +2.5% | $246,300 +10.4% |
| 2024 | $1,591 +21.1% | $223,100 +1.6% |
| 2023 | $1,314 +12.6% | $219,600 +15.4% |
| 2022 | $1,167 +5.7% | $190,300 +14.8% |
| 2021 | $1,103 +8.2% | $165,800 +7% |
| 2020 | $1,020 +6.1% | $155,000 +8% |
| 2019 | $962 +3.7% | $143,500 +5.4% |
| 2018 | $927 +1.1% | $136,200 +6.1% |
| 2017 | $918 -12.6% | $128,400 +3.4% |
| 2016 | $1,050 +6.7% | $124,200 +7.3% |
| 2014 | $984 +3.3% | $115,800 +1.3% |
| 2013 | $952 -3.1% | $114,300 -1.5% |
| 2011 | $982 | $116,000 +4.2% |
| 2010 | -- | $111,300 -2.3% |
| 2007 | -- | $113,900 +2.3% |
| 2005 | -- | $111,300 |
| 2004 | -- | $111,300 +81.6% |
| 2001 | -- | $61,300 |
Find assessor info on the county website
Monthly payment
Est. payment
Payment breakdown
Explore the cost of this home by adjusting the details. Changes won't be saved.Climate risks
Neighborhood: 46818
Nearby schools
Schools provided by the listing agent
- Elementary: Eel River
- Middle: Carroll
- High: Carroll
- District: Northwest Allen County
Source: IRMLS. This data may not be complete. We recommend contacting the local school district to confirm school assignments for this home.


Similar homes
- $274,9003 bd2 ba1.4k sqft12432 Wandering Way, Fort Wayne, IN 46818For Sale
 MLS ID #202640929, Amy Miller, Coldwell Banker Real Estate Gr. IRMLS
 - $289,9003 bd3 ba1.6k sqft2919 Derry Pl, Fort Wayne, IN 46818For Sale
 MLS ID #202641170, Dawn Hurley, Weichert Realtors - Hoosier Heartland. IRMLS
 - $265,9003 bd2 ba1.3k sqft12554 Shearwater Run, Fort Wayne, IN 46845For Sale
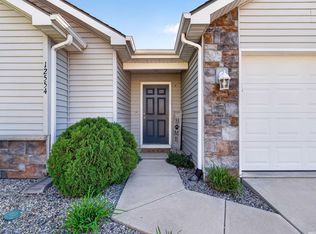 MLS ID #202641452, Gina Picillo, CENTURY 21 Bradley Realty, Inc. IRMLS
 - $269,9003 bd2 ba1.2k sqft15822 Grand Willow Blvd, Huntertown, IN 46748For Sale
 MLS ID #202643076, Kate Yanko, CENTURY 21 Bradley Realty, Inc. IRMLS
