Experience premier country living on 18.14 acres with this exceptional ranch home with walkout basement in Noble County! Perfect for anyone seeking a mini farm, equestrian property, homestead, or hobby farm, this versatile property also offers additional acreage available for expansion.This spacious 4-bedroom, 3-bath home features an open-concept floor plan with newer flooring in the dining room. Ideal for modern living, entertaining, and enjoying peaceful rural views. The full walkout basement adds valuable living space and flexibility for multigenerational living, recreation, or storage. The land is fully set up for horses, livestock, or agricultural use. The impressive bank barn includes 6 horse stalls, a grain chute, and a lean-to, supported by a chicken coop, fenced pastures, small orchard, garden space, tillable acreage, and wooded land. This property is perfect for trail riding, hunting, homesteading, or outdoor recreation. Relax on the covered front porch or take in panoramic pasture and woods views from the rear deck. Whether you're searching for a horse property, farmette, acreage home, or a peaceful retreat with privacy and room to roam, this property offers the rare combination of move-in ready comfort and true agricultural potential.
Active
Price cut: $25K (6/24)
$724,950
2150 N Us Highway 33, Kimmell, IN 46760
4beds
3,070sqft
:
Get pre-qualified$4,476/mo
Single Family Residence
Built in 1996
18.14 Acres Lot
$694,000 Zestimate®
$--/sqft
$-- HOA
What's special
Wooded landGarden spaceCovered front porchChicken coopTillable acreagePeaceful rural viewsSmall orchard
- 84 days |
- 588 |
- 26 |
Zillow last checked:
Listing updated:
Listed by:
Lucas Deck 260-564-9215,
Weichert Realtors - Hoosier Heartland
Source: IRMLS,MLS#: 202618787
Facts & features
Interior
Bedrooms & bathrooms
- Bedrooms: 4
- Bathrooms: 3
- Full bathrooms: 3
- Main level bedrooms: 3
Bedroom 1
- Level: Main
Bedroom 2
- Level: Main
Dining room
- Level: Main
- Area: 182
- Dimensions: 13 x 14
Kitchen
- Level: Main
- Area: 182
- Dimensions: 13 x 14
Living room
- Level: Main
- Area: 390
- Dimensions: 26 x 15
Heating
- Natural Gas, Propane, Forced Air
Cooling
- Central Air
Appliances
- Included: Range/Oven Hook Up Gas, Dishwasher, Microwave, Refrigerator, Dehumidifier, Gas Range, Gas Water Heater, Water Softener Owned
- Laundry: Main Level
Features
- Ceiling Fan(s), Open Floorplan, Main Level Bedroom Suite
- Windows: Window Treatments
- Basement: Full,Walk-Out Access,Exterior Entry
- Number of fireplaces: 1
- Fireplace features: Gas Starter
Interior area
- Total structure area: 4,720
- Total interior livable area: 3,070 sqft
- Finished area above ground: 2,270
- Finished area below ground: 800
Video & virtual tour
Property
Parking
- Total spaces: 2
- Parking features: Attached
- Attached garage spaces: 2
Features
- Levels: One
- Stories: 1
- Patio & porch: Deck Covered, Porch Covered
Lot
- Size: 18.14 Acres
- Dimensions: 1100x1196
- Features: Level, Few Trees, Rolling Slope
Details
- Additional structures: Barn(s), Barn
- Parcel number: 571624200019.000015
- Other equipment: Sump Pump
Construction
Type & style
- Home type: SingleFamily
- Property subtype: Single Family Residence
Materials
- Stone, Vinyl Siding
- Roof: Shingle
Condition
- New construction: No
- Year built: 1996
Utilities & green energy
- Sewer: Septic Tank
- Water: Well
Community & HOA
Community
- Subdivision: None
Location
- Region: Kimmell
Financial & listing details
- Tax assessed value: $468,200
- Annual tax amount: $3,285
- Date on market: 5/18/2026
- Listing terms: Cash,Conventional,VA Loan
Estimated market value
$694,000
$659,000 - $729,000
$2,432/mo
Price history
| Date | Event | Price |
|---|---|---|
| 6/24/2026 | Price change | $724,950-3.3% |
Source:  IRMLS #202618787 Report a problem IRMLS #202618787 Report a problem | ||
| 5/18/2026 | Listed for sale | $749,900+7.1% |
Source: IRMLS #202618787 Report a problem | ||
| 2/6/2026 | Sold | $700,000+33.3% |
Source: IRMLS #202524471 Report a problem | ||
| 12/25/2025 | Pending sale | $525,000 |
Source: IRMLS #202524471 Report a problem | ||
| 10/3/2025 | Price change | $525,000-10.3% |
Source: IRMLS #202524471 Report a problem | ||
| 8/8/2025 | Price change | $585,000-4.1% |
Source: IRMLS #202524471 Report a problem | ||
| 6/26/2025 | Listed for sale | $610,000 |
Source: IRMLS #202524471 Report a problem | ||
Public tax history
| Year | Property taxes | Tax assessment |
|---|---|---|
| 2025 | $3,411 -7.1% | $468,200 +3.4% |
| 2024 | $3,671 +0.7% | $452,700 +5.9% |
| 2023 | $3,644 +31% | $427,300 +4.5% |
| 2022 | $2,781 -7.2% | $409,000 +27% |
| 2021 | $2,995 +12.4% | $322,100 +4.2% |
| 2020 | $2,665 +5.8% | $309,100 +7.6% |
| 2019 | $2,520 -4.5% | $287,200 +2.6% |
| 2018 | $2,639 +0.2% | $279,900 +3.2% |
| 2017 | $2,633 -1.9% | $271,200 -3.5% |
| 2016 | $2,683 +17.7% | $280,900 +11.7% |
| 2014 | $2,279 -13.9% | $251,400 -5.8% |
| 2013 | $2,646 +16.6% | $266,900 +11.7% |
| 2012 | $2,270 -8.5% | $238,900 -6.1% |
| 2011 | $2,483 -12.8% | $254,500 -2.8% |
| 2010 | $2,846 +15.1% | $261,800 +0.1% |
| 2009 | $2,474 -42.8% | $261,600 +4.6% |
| 2007 | $4,323 | $250,100 +46.6% |
| 2006 | -- | $170,600 +41.2% |
| 2005 | -- | $120,800 |
Find assessor info on the county website
Monthly payment
Est. payment
Payment breakdown
Explore the cost of this home by adjusting the details. Changes won't be saved.Climate risks
Neighborhood: 46760
Nearby schools
GreatSchools rating
- 7/10West Noble Middle SchoolGrades: 5-8Distance: 3.9 mi
- 3/10West Noble High SchoolGrades: 9-12Distance: 3.6 mi
- 4/10West Noble Elementary SchoolGrades: 2-4Distance: 3.9 mi
Schools provided by the listing agent
- Elementary: West Noble
- Middle: West Noble
- High: West Noble
- District: West Noble Schools
Source: IRMLS. This data may not be complete. We recommend contacting the local school district to confirm school assignments for this home.
- $314,3003 bd2 ba144 sqft2118 N 650 W, Kimmell, IN 46760Off Market
- $226,7003 bd2 ba1.7k sqft2060 N Us Highway 33, Kimmell, IN 46760Off Market
- $283,8003 bd2 ba1.5k sqft2067 N Us Highway 33, Kimmell, IN 46760Off Market
- $729,7003 bd2 ba1.6k sqft2302 N Us Highway 33, Kimmell, IN 46760Off Market
- $107,7003 bd1 ba1.1k sqft2282 N Us Highway 33, Kimmell, IN 46760Off Market
- $234,1003 bd2 ba1.9k sqft6006 W 200 N, Kimmell, IN 46760Off Market
- $369,0003 bd2 ba1.3k sqft6091 W 200 N, Kimmell, IN 46760Off Market
- $332,900-- bd-- ba3.3k sqft1993 N Us Highway 33, Kimmell, IN 46760Off Market
A local agent can set up tours, give advice and negotiate with sellers.
A local lender can help you make sure your offer is ready when you are.
Similar homes
- $724,9006 bd2 ba2.5k sqft4890 W 200 S, Lagrange, IN 46761For Sale
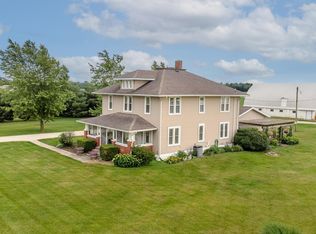 MLS ID #202623366, Daryle Lambright, RE/MAX Results. IRMLS
 - $749,0005 bd4 ba4.1k sqft6099 N 950 E, North Webster, IN 46555For Sale
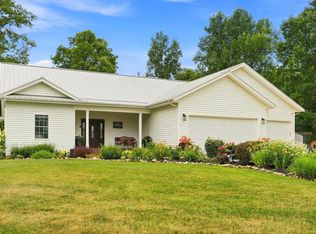 MLS ID #202630652, Jan Orban, Brian Peterson Real Estate. IRMLS
 - $739,0005 bd4 ba3.5k sqft69590 County Road 21, New Paris, IN 46553For Sale
 MLS ID #202617557, Neil A Citter, Open Door Realty, Inc. IRMLS
 - $569,9004 bd3 ba2.6k sqft5521 S 800 E, Laotto, IN 46763For Sale
 MLS ID #202624538, Scott Knapp, Wible Realty. IRMLS
 - $599,0004 bd4 ba3k sqft11348 N Biscayne Ln, Cromwell, IN 46732For SaleMLS ID #202625660, Angela Racolta, Encore Sotheby's International Realty. IRMLS
- $424,9004 bd3 ba3.7k sqft5664 S 500 West St #57, Columbia City, IN 46725For SaleMLS ID #202629023, Lindsay Flottemesch, Red Bridge Real Estate. IRMLS
- $775,0004 bd3 ba3.5k sqft1080 N Shore Dr, Rome City, IN 46784For SaleMLS ID #202614738, Daniel R Orlando, Mike Thomas Associates. IRMLS
- $395,0003 bd3 ba2.8k sqft103 South Dr, Ligonier, IN 46767For SaleMLS ID #202626447, Aaron Hankins, Cressy & Everett- Elkhart. IRMLS
- $589,0004 bd3 ba2.8k sqft205 W 600 S, Wolcottville, IN 46795For SaleMLS ID #202619343, Daniel R Orlando, Mike Thomas Associates. IRMLS
- $650,0004 bd3 ba3.6k sqft2083 Chapman Lake Dr, Warsaw, IN 46582For SaleMLS ID #202625639, Scott Gingerich, The Gingerich Group. IRMLS
- $434,9004 bd2 ba1.9k sqft1361 S 425 W, Columbia City, IN 46725For SaleMLS ID #202630763, Shelly Gaff, Minear Real Estate. IRMLS
- $630,0004 bd3 ba3.4k sqft7819 Greenwell Rd, Churubusco, IN 46723For SaleMLS ID #202627838, Robert Thomas, CENTURY 21 Bradley Realty, Inc. IRMLS
- $589,9003 bd2 ba1.9k sqft6212 E 1200 N, Wolcottville, IN 46795For SaleMLS ID #202617281, Kaylin Krontz, CENTURY 21 Bradley Realty, Inc. IRMLS
- $749,9003 bd3 ba3.1k sqft56 E Sunny Acres Dr S, Rome City, IN 46784For SaleMLS ID #202613166, Daryle Lambright, RE/MAX Results. IRMLS
- $489,9004 bd4 ba3.3k sqft83 Ems W32 Ln, North Webster, IN 46555For SaleMLS ID #202629698, Brian Peterson, Brian Peterson Real Estate. IRMLS
- $554,9003 bd3 ba1.7k sqft171 Ems T13 Ln, Leesburg, IN 46538For SaleMLS ID #202631703, Deb Paton Showley, Coldwell Banker Real Estate Group. IRMLS
- $439,9004 bd3 ba3k sqft2051 E Barberry Dr, Warsaw, IN 46582For SaleMLS ID #202632091, Katy Dilley, Northern Lakes Realty. IRMLS
- $510,0003 bd3 ba2.1k sqft7760 N 450 E, Kendallville, IN 46755For SaleMLS ID #202622366, Denise Scott, Lewis & Lambright Inc. IRMLS
- $589,0005 bd3 ba2.3k sqft9821 N Marine Key Dr, Syracuse, IN 46567For SaleMLS ID #202612685, Angela Racolta, Encore Sotheby's International Realty. IRMLS
- $790,0003 bd3 ba2.9k sqft610 N Albert Eckert Dr, North Webster, IN 46555For SaleMLS ID #202603676, Shelley Binney, Coldwell Banker Real Estate Group. IRMLS
