COME SEE THIS INCREDIBLE HOME ON DALLAS LAKE, LaGrange Indiana's premier ALL SPORTS sun-up to sun-down recreation lake. 4 bedrooms, 2.5 baths, sitting on just under half an acre with direct access to a ski lake. This is the first time this home has been offered in 30 years, tucked away on a quiet cul-de-sac along the Indian Chain of Lakes. This ranch with a walkout basement offers about 150 feet of channel frontage, with easy access to Witmer, Westler, Hackenburg, and Messick Lakes. Built in 1993, it has 2,576 finished square feet and sits on a deep, wide and easy to navigate channel that you can leave your piers and boat lifts in all winter (BOAT LIFT EXCLUDED). Out back (street side), mature trees line the street leading to a semi-circle concrete driveway and a 3-car attached garage that’s finished and insulated. Out front (lakefront), the yard is big, level, and set up perfectly for yard games or just relaxing by the water. There’s also a 14x18 lakeside shed for all your gear, an included pier, and plenty of waterfront to enjoy with peek-a-boo lake views right from the property. Inside, the main level feels open and bright with 11-foot cathedral ceilings in the kitchen, living, and dining areas. The kitchen flows right into the main living space with a pass-through that keeps everything connected. Down the hall, the owner’s suite is spacious, with its own private bath, double closets, and a French door leading out to a large 16x20 deck overlooking the water. You’ll also find main-level laundry, a guest bedroom, and a half bath. The lower level opens up to a large entertainment space or flex room, complete with a custom Amish-built wet bar with beverage sink, and space for a full-size fridge that overlooks the pool table and entertainment center (which can stay if you want). Down the hall are two more bedrooms (one without a window), a full bath, and a 19x15 three-season room. A few other things worth noting: solid 2x6 construction, water views from most rooms, a newer AC (3 years old), furnace replaced in 2017, and all kitchen appliances plus washer and dryer are included. And since you’re on the channel, no need to pull your pier or boat lift out for the winter. BOAT LIFT IS EXCLUDED.
Active under contract
$589,000
205 W 600 S, Wolcottville, IN 46795
4beds
2,814sqft
:
Get pre-qualified$3,547/mo
Single Family Residence
Built in 1993
0.45 Acres Lot
$565,500 Zestimate®
$--/sqft
$-- HOA
What's special
Main-level laundryIncluded pierGuest bedroom
- 67 days |
- 1,235 |
- 40 |
Zillow last checked:
Listing updated:
Listed by:
Daniel R Orlando 260-993-2577,
Mike Thomas Associates
Source: IRMLS,MLS#: 202619343
Facts & features
Interior
Bedrooms & bathrooms
- Bedrooms: 4
- Bathrooms: 3
- Full bathrooms: 2
- 1/2 bathrooms: 1
- Main level bedrooms: 2
Bedroom 1
- Level: Main
Bedroom 2
- Level: Main
Dining room
- Level: Main
- Area: 176
- Dimensions: 11 x 16
Family room
- Level: Lower
- Area: 756
- Dimensions: 28 x 27
Kitchen
- Level: Main
- Area: 144
- Dimensions: 12 x 12
Living room
- Level: Main
- Area: 330
- Dimensions: 22 x 15
Heating
- Propane, Conventional, Forced Air
Cooling
- Central Air
Appliances
- Included: Dishwasher, Microwave, Refrigerator, Washer, Electric Range, Water Softener Owned
- Laundry: Main Level
Features
- Bar, Breakfast Bar, Sound System, Ceiling-9+, Cathedral Ceiling(s), Ceiling Fan(s), Vaulted Ceiling(s), Walk-In Closet(s), Entrance Foyer, Natural Woodwork, Open Floorplan, Double Vanity, Wet Bar, Stand Up Shower, Tub/Shower Combination, Main Level Bedroom Suite, Custom Cabinetry
- Flooring: Carpet, Laminate, Tile, Vinyl
- Doors: Insulated Doors
- Windows: Double Pane Windows, Insulated Windows, Multi Pane Windows
- Basement: Full,Walk-Out Access,Finished,Exterior Entry,Walk-Up Access
- Attic: Storage
- Number of fireplaces: 1
- Fireplace features: Living Room
Interior area
- Total structure area: 2,844
- Total interior livable area: 2,814 sqft
- Finished area above ground: 1,437
- Finished area below ground: 1,377
Video & virtual tour
Property
Parking
- Total spaces: 3
- Parking features: Attached, Garage Door Opener, Circular Driveway, Concrete
- Attached garage spaces: 3
- Has uncovered spaces: Yes
Features
- Levels: Two
- Stories: 2
- Patio & porch: Deck, Covered, Patio, Porch Covered, Enclosed, Porch Florida, Porch
- Exterior features: Workshop, Boat Lift-Covered, Boat Lift-Temporary
- Has view: Yes
- View description: Water
- Has water view: Yes
- Water view: Water
- Waterfront features: Waterfront, Lake, Waterfront-Level Bank, Deck on Waterfront, Boat Docking Rights, Pier/Dock, Pier/Dock Available, Beach Access, Boat Lot, Deeded, Recorded, Canal Front, Ski Lake
- Body of water: Dallas Lake
- Frontage length: Channel/Canal Frontage(150),Water Frontage(150)
Lot
- Size: 0.45 Acres
- Dimensions: 150 x 147.7
- Features: Cul-De-Sac, Sloped, Other, 0-2.9999, Lake, Rural, Rural Subdivision, Near Walking Trail, Landscaped
Details
- Additional structures: Shed
- Parcel number: 441124400000.030005
- Other equipment: Built-In Entertainment Ct
Construction
Type & style
- Home type: SingleFamily
- Architectural style: Ranch,Walkout Ranch
- Property subtype: Single Family Residence
Materials
- Vinyl Siding
- Roof: Asphalt,Shingle
Condition
- New construction: No
- Year built: 1993
Utilities & green energy
- Electric: REMC
- Gas: NIPSCO
- Sewer: Regional
- Water: Well
Community & HOA
Community
- Security: Smoke Detector(s)
- Subdivision: Dallas Bay
Location
- Region: Wolcottville
Financial & listing details
- Tax assessed value: $587,300
- Annual tax amount: $4,322
- Date on market: 5/21/2026
- Listing terms: Blanket,Cash,Conventional,FHA,USDA Loan,2nd Mortgage,VA Loan,Wrap Around,Other
- Road surface type: Paved
Estimated market value
$565,500
$537,000 - $594,000
$3,281/mo
Price history
| Date | Event | Price |
|---|---|---|
| 5/21/2026 | Listed for sale | $589,000 |
Source:  IRMLS #202619343 Report a problem IRMLS #202619343 Report a problem | ||
Public tax history
| Year | Property taxes | Tax assessment |
|---|---|---|
| 2025 | $2,782 +11.3% | $587,300 +13.8% |
| 2024 | $2,498 +8.3% | $516,100 +3% |
| 2023 | $2,308 +11.5% | $501,000 +17.6% |
| 2022 | $2,069 +2.2% | $426,200 +16.4% |
| 2021 | $2,025 +2% | $366,100 +2.2% |
| 2020 | $1,987 +3% | $358,300 +1.3% |
| 2019 | $1,929 +7% | $353,600 +4.8% |
| 2018 | $1,803 +2.7% | $337,500 +6.2% |
| 2017 | $1,756 +1.4% | $317,900 +2% |
| 2016 | $1,732 -0.6% | $311,600 +6.6% |
| 2014 | $1,743 -4.7% | $292,400 -0.7% |
| 2013 | $1,828 +0.6% | $294,500 +1.1% |
| 2012 | $1,817 -7.6% | $291,200 -5.9% |
| 2011 | $1,967 +0.9% | $309,600 |
| 2009 | $1,949 -33.3% | $309,600 -9.8% |
| 2006 | $2,921 | $343,100 +55.4% |
| 2005 | -- | $220,800 |
Find assessor info on the county website
Monthly payment
Est. payment
Payment breakdown
Explore the cost of this home by adjusting the details. Changes won't be saved.Climate risks
Neighborhood: 46795
Nearby schools
GreatSchools rating
- 9/10Topeka Elementary SchoolGrades: K-4Distance: 5.8 mi
- 7/10Westview Jr-Sr High SchoolGrades: 7-12Distance: 6.8 mi
- 8/10Westview Elementary SchoolGrades: 5-6Distance: 6.8 mi
Schools provided by the listing agent
- Elementary: Westview
- Middle: Westview Jr/Sr
- High: Westview Jr/Sr
- District: Westview School Corp.
Source: IRMLS. This data may not be complete. We recommend contacting the local school district to confirm school assignments for this home.
- $546,6004 bd3 ba1k sqft225 W 600 S, Wolcottville, IN 46795Off Market
- $483,5004 bd3 ba2.1k sqft175 W 600 S, Wolcottville, IN 46795Off Market
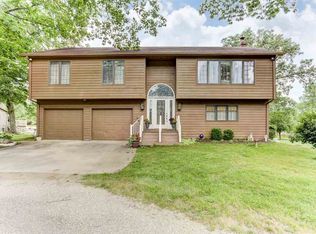
- $528,0004 bd3 ba1.9k sqft210 W 600 S, Wolcottville, IN 46795Off Market
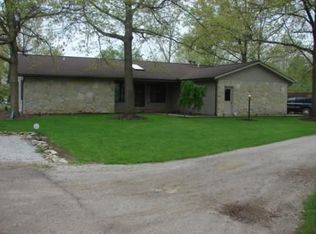
- $605,7005 bd4 ba2.1k sqft155 W 600 S, Wolcottville, IN 46795Off Market
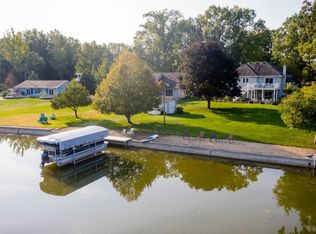
- $438,8003 bd2 ba1.6k sqft200 W 600 S, Wolcottville, IN 46795Off Market
- $471,4004 bd2 ba2.5k sqft6045 S 20 W, Wolcottville, IN 46795Off Market
- $399,4003 bd2 ba1.5k sqft6025 S 20 W, Wolcottville, IN 46795Off Market
- $469,2003 bd2 ba2.4k sqft135 W 600 S, Wolcottville, IN 46795Off Market
A local agent can set up tours, give advice and negotiate with sellers.
A local lender can help you make sure your offer is ready when you are.
Similar homes
- $579,9003 bd2 ba2.1k sqft1425 E 700th Rd S, Wolcottville, IN 46795For Sale
 MLS ID #202620405, Angela Harouff, North Eastern Group Realty. IRMLS
 - $589,9003 bd2 ba1.9k sqft6212 E 1200 N, Wolcottville, IN 46795For Sale
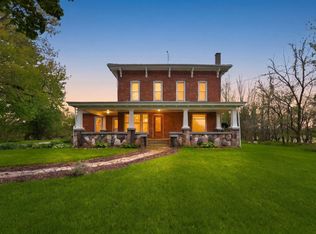 MLS ID #202617281, Kaylin Krontz, CENTURY 21 Bradley Realty, Inc. IRMLS
 - $489,9004 bd5 ba2.7k sqft10780 E 750 S, Wolcottville, IN 46795For Sale
 MLS ID #202624373, Lucas Deck, Weichert Realtors - Hoosier Heartland. IRMLS
 - $474,9004 bd3 ba1.7k sqft7630 S 140 E, Wolcottville, IN 46795For Sale
 MLS ID #202619458, Ryan Egts, North Eastern Group Realty. IRMLS
 - $574,9003 bd2 ba1.5k sqft10105 N Eagle Island Rd, Rome City, IN 46784For SaleMLS ID #202618240, Kim Stanley, Century 21 Bradley-Angola. IRMLS
- $357,9003 bd2 ba1.7k sqft1945 E 770 S, Wolcottville, IN 46795For SaleMLS ID #202627790, Candice Everage, Weichert Realtors - Hoosier Heartland. IRMLS
- $315,0003 bd3 ba2.7k sqft3650 S State Route 9, Wolcottville, IN 46795For SaleMLS ID #202622717, Elmer Lambright, eXp Realty, LLC. IRMLS
- $--3 bd2 ba1.8k sqft10656 N 300 E, Rome City, IN 46784AuctionXome
- $429,9004 bd2 ba3.3k sqft2205 S State Road 9, Lagrange, IN 46761For SaleMLS ID #202626256, Noel C Frost, Coldwell Banker Real Estate Gr. IRMLS
- $672,5003 bd2 ba1.8k sqft1130 E 455 S, Lagrange, IN 46761For SaleMLS ID #202607231, Daniel R Orlando, Mike Thomas Associates. IRMLS
- $464,9004 bd2 ba1.8k sqft1630 S 485 E, Lagrange, IN 46761For SaleMLS ID #202618868, Daniel R Orlando, Mike Thomas Associates. IRMLS
- $649,9993 bd3 ba2.2k sqft710 Spring Beach Rd, Rome City, IN 46784For SaleMLS ID #202617438, Heather Regan, Regan & Ferguson Group. IRMLS
- $637,5004 bd3 ba2k sqft10416 State Road 120, Middlebury, IN 46540For SaleMLS ID #202626923, Steve Miller, RE/MAX Results. IRMLS
- $375,0004 bd2 ba2.8k sqft5765 S 980 E, Wolcottville, IN 46795For SaleMLS ID #202624275, Ian Barnhart, Coldwell Banker Real Estate Gr. IRMLS
- $599,0004 bd4 ba3k sqft11348 N Biscayne Ln, Cromwell, IN 46732For SaleMLS ID #202625660, Angela Racolta, Encore Sotheby's International Realty. IRMLS
- $638,0003 bd3 ba3k sqft6055 N 190 W, Howe, IN 46746For SaleMLS ID #202610996, Linda Mynhier, RE/MAX Results. IRMLS
- $749,9003 bd3 ba3.1k sqft56 E Sunny Acres Dr S, Rome City, IN 46784For SaleMLS ID #202613166, Daryle Lambright, RE/MAX Results. IRMLS
- $399,9003 bd2 ba1.5k sqft4665 S 895 E, Wolcottville, IN 46795For SaleMLS ID #202611124, Heather Culler, Mike Thomas Associates. IRMLS
- $510,0003 bd3 ba2.1k sqft7760 N 450 E, Kendallville, IN 46755For SaleMLS ID #202622366, Denise Scott, Lewis & Lambright Inc. IRMLS
- $420,0003 bd3 ba2.1k sqft9260 E 430 S, Wolcottville, IN 46795For SaleMLS ID #202608867, David Brough, Anthony REALTORS. IRMLS
