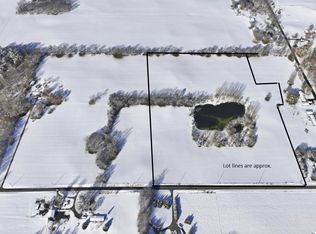
Welcome to this spacious 4-bedroom, 3 full bath, 2 half bath rural property situated on 5+/- acres (potential for more acreage available) with the perfect blend of character, updates, functionality, and outdoor enjoyment! The main level features a remodeled kitchen with updated cabinetry, newer countertops, a large center island, pantry, gas range, microwave, refrigerator, and can lighting, creating an inviting space for everyday living and entertaining. The main-level primary suite offers a walk-in closet and private bath with stand-up shower, while the home also includes a second primary-style bedroom option upstairs featuring a stand up shower & tub combo. Upstairs you will find 3 additional bedrooms, laundry, and a large recreational room complete with a pool table that stays! The home offers geothermal heating and cooling, electric water heater, water softener, pellet stove, washer and dryer, and great storage throughout, including the walk-out basement. Enjoy outdoor living with a nice deck, walk-out patio, above-ground pool with deck, fenced turf section, chicken coop, and a basketball court included. The attached 2-car garage provides convenience, while 2 detached barns 20x30 wired shop & 30x40 pole barn offer excellent space for equipment, hobbies, storage, animals, or future use. With peaceful acreage, outbuildings, updated living spaces, and recreational features, this property offers space, comfort, and versatility inside and out.
Pending
Price cut: $19.1K (7/17)
$489,900
10780 E 750 S, Wolcottville, IN 46795
4beds
2,784sqft
Single Family Residence
Built in 2004
5 Acres Lot
$475,200 Zestimate®
$--/sqft
$-- HOA
What's special
Nice deckWalk-out patioFenced turf sectionWalk-out basementPeaceful acreageChicken coopMain-level primary suite
- 58 days |
- 617 |
- 53 |
Likely to sell faster than
Zillow last checked:
Listing updated:
Listed by:
Lucas Deck 260-564-9215,
Weichert Realtors - Hoosier Heartland
Source: IRMLS,MLS#: 202624373
Facts & features
Interior
Bedrooms & bathrooms
- Bedrooms: 4
- Bathrooms: 5
- Full bathrooms: 3
- 1/2 bathrooms: 2
- Main level bedrooms: 1
Bedroom 1
- Level: Main
Bedroom 2
- Level: Upper
Family room
- Level: Main
- Area: 312
- Dimensions: 24 x 13
Kitchen
- Level: Main
- Area: 140
- Dimensions: 14 x 10
Living room
- Level: Main
- Area: 384
- Dimensions: 24 x 16
Heating
- Geothermal
Cooling
- Geothermal
Appliances
- Included: Range/Oven Hook Up Gas, Dishwasher, Microwave, Refrigerator, Washer, Dryer-Electric, Gas Range, Electric Water Heater, Water Softener Owned
- Laundry: Electric Dryer Hookup, Washer Hookup
Features
- Walk-In Closet(s), Kitchen Island, Open Floorplan, Main Level Bedroom Suite
- Basement: Partial,Walk-Out Access,Sump Pump
- Number of fireplaces: 1
- Fireplace features: Basement
Interior area
- Total structure area: 3,552
- Total interior livable area: 2,784 sqft
- Finished area above ground: 2,784
- Finished area below ground: 0
Video & virtual tour
Property
Parking
- Total spaces: 2
- Parking features: Attached, Garage Door Opener
- Attached garage spaces: 2
Features
- Levels: Two
- Stories: 2
- Patio & porch: Deck Covered, Porch Covered
- Exterior features: Basketball Court
Lot
- Size: 5 Acres
- Dimensions: 427x500
- Features: Rolling Slope
Details
- Additional structures: Barn(s), Barn
- Parcel number: 440935400003.003013
- Other equipment: Sump Pump
Construction
Type & style
- Home type: SingleFamily
- Property subtype: Single Family Residence
Materials
- Vinyl Siding
Condition
- New construction: No
- Year built: 2004
Utilities & green energy
- Sewer: Septic Tank
- Water: Well
Community & HOA
Community
- Subdivision: None
Location
- Region: Wolcottville
Financial & listing details
- Tax assessed value: $400,700
- Annual tax amount: $1,887
- Date on market: 6/20/2026
- Listing terms: Cash,FHA,USDA Loan,VA Loan
Estimated market value
$475,200
$451,000 - $499,000
$4,757/mo
Price history
| Date | Event | Price |
|---|---|---|
| 7/27/2026 | Pending sale | $489,900 |
Source:  IRMLS #202624373 Report a problem IRMLS #202624373 Report a problem | ||
| 7/17/2026 | Price change | $489,900-3.8% |
Source: IRMLS #202624373 Report a problem | ||
| 6/20/2026 | Listed for sale | $509,000+94.3% |
Source: IRMLS #202624373 Report a problem | ||
| 7/31/2017 | Sold | $262,000-6.4%$94/sqft |
Source: Agent Provided Report a problem | ||
| 6/16/2017 | Listed for sale | $279,900$101/sqft |
Source: Mike Thomas Associates LaGrange #201727348 Report a problem | ||
Public tax history
| Year | Property taxes | Tax assessment |
|---|---|---|
| 2025 | $1,864 +2.9% | $400,700 +3.1% |
| 2024 | $1,812 -4.2% | $388,600 +1.5% |
| 2023 | $1,892 +14.5% | $382,800 +10.1% |
| 2022 | $1,652 +0.6% | $347,800 +20.8% |
| 2021 | $1,642 +1.9% | $288,000 +2.6% |
| 2020 | $1,612 +5.1% | $280,700 +3.3% |
| 2019 | $1,534 +39% | $271,700 +7.1% |
| 2018 | $1,103 +7.4% | $253,800 +3.5% |
| 2017 | $1,027 +2.7% | $245,300 +5.7% |
| 2016 | $1,000 -0.5% | $232,100 +4.4% |
| 2014 | $1,005 +28.3% | $222,400 +20% |
| 2013 | $783 +16.6% | $185,300 +13.5% |
| 2012 | $672 +24% | $163,300 +7.4% |
| 2011 | $542 -2.3% | $152,100 -5.4% |
| 2009 | $554 -39% | $160,800 -0.8% |
| 2006 | $910 | $162,100 +23.1% |
| 2005 | -- | $131,700 |
Find assessor info on the county website
Monthly payment
Est. payment
Payment breakdown
Explore the cost of this home by adjusting the details. Changes won't be saved.Climate risks
Neighborhood: 46795
Nearby schools
GreatSchools rating
- 6/10Prairie Heights Elementary SchoolGrades: K-4Distance: 7.2 mi
- 6/10Prairie Heights Middle SchoolGrades: 5-8Distance: 7.2 mi
- 9/10Prairie Heights Sr High SchoolGrades: 9-12Distance: 7.4 mi
Schools provided by the listing agent
- Elementary: Prairie Heights
- Middle: Prairie Heights
- High: Prairie Heights
- District: Prairie Heights Community
Source: IRMLS. This data may not be complete. We recommend contacting the local school district to confirm school assignments for this home.
- $272,800-- bd2 ba2k sqft10670 E 750 S, Wolcottville, IN 46795Off Market
- $632,77532.45 acres0 W 750 S, Wolcottville, IN 46795Lot/Land
- $590,9002 bd1 ba1.2k sqft10585 E 750 S, Wolcottville, IN 46795Off Market
- $301,7004 bd2 ba2.2k sqft10975 E 750 S, Wolcottville, IN 46795Off Market

- $73,5003 bd1 ba1.3k sqft7700 S 1100 E, Wolcottville, IN 46795Off Market
- $280,900-- bd2 ba1.3k sqft7390 S 1100 E, Wolcottville, IN 46795Off Market
- $236,8003 bd1 ba1.3k sqft7545 S 1100 E, Wolcottville, IN 46795Off Market
- $240,600-- bd2 ba2.2k sqft7720 S 1100 E, Wolcottville, IN 46795Off Market
A local agent can set up tours, give advice and negotiate with sellers.
A local lender can help you make sure your offer is ready when you are.
Similar homes
- $449,0003 bd1 ba1.4k sqft6145 S 970 E, Wolcottville, IN 46795For Sale
 MLS ID #202631939, Daniel R Orlando, Mike Thomas Associates. IRMLS
 - $449,9003 bd2 ba2.5k sqft8990 W 500 S, Hudson, IN 46747For Sale
 MLS ID #202631639, Erika Gaetz, Century 21 Bradley-Angola. IRMLS
 - $449,9004 bd2 ba1.8k sqft1630 S 485 E, Wolcottville, IN 46795For Sale
 MLS ID #202618868, Daniel R Orlando, Mike Thomas Associates. IRMLS
 - $--3 bd2 ba2.9k sqft3133 N 1000 E, Kendallville, IN 46755Auction
 MLS ID #202632611, Justin Griffin, Schrader RE and Auction/Fort W. IRMLS
 - $495,0003 bd2 ba2.6k sqft160-C 140th Ln, Hudson, IN 46747For SaleMLS ID #202624391, Alyssa Schendel, North Eastern Group Realty. IRMLS
- $589,9003 bd2 ba1.9k sqft6212 E 1200 N, Wolcottville, IN 46795For SaleMLS ID #202617281, Kaylin Krontz, CENTURY 21 Bradley Realty, Inc. IRMLS
- $480,0004 bd4 ba3.2k sqft3600 N 300 W, Angola, IN 46703For SaleMLS ID #202631227, Christy Thomson, RE/MAX Results. IRMLS
- $489,9004 bd3 ba3.3k sqft2485 E Metz Rd, Angola, IN 46703For SaleMLS ID #202629024, Erika Gaetz, Century 21 Bradley-Angola. IRMLS
- $487,0004 bd3 ba3.2k sqft3582 County Road 34, Waterloo, IN 46793For SaleMLS ID #202625834, Steven Wyatt, Wyatt Group Realtors. IRMLS
- $399,9993 bd3 ba2.1k sqft9260 E 430 S, Wolcottville, IN 46795For SaleMLS ID #202608867, David Brough, Anthony REALTORS. IRMLS
- $374,9003 bd2 ba1.6k sqft5698 S 980 E, Wolcottville, IN 46795For SaleMLS ID #202630738, Michael Payne, Coldwell Banker Real Estate Gr. IRMLS
- $505,0006 bd3 ba3.1k sqft1305 S Kankamp Rd, Angola, IN 46703For SaleMLS ID #202626598, Christy Thomson, RE/MAX Results. IRMLS
- $449,9004 bd3 ba1.7k sqft7630 S 140 E, Wolcottville, IN 46795For SaleMLS ID #202619458, Ryan Egts, North Eastern Group Realty. IRMLS
- $399,9003 bd2 ba1.5k sqft4665 S 895 E, Wolcottville, IN 46795For SaleMLS ID #202611124, Heather Culler, Mike Thomas Associates. IRMLS
- $399,9004 bd2 ba1.9k sqft213 Willow Ct, Kendallville, IN 46755For SaleMLS ID #202627350, Jody Dorais, Mike Thomas Assoc., Inc. IRMLS
- $430,0003 bd2 ba2.6k sqft9955 E State Road 120, Howe, IN 46746For Sale By Owner
- $399,9003 bd2 ba1.8k sqft3321 County Road 10, Waterloo, IN 46793For SaleMLS ID #202630146, Chelsea Koehl, CENTURY 21 Bradley Realty, Inc. IRMLS
- $509,9004 bd3 ba2.9k sqft2135 N 145 W, Angola, IN 46703For SaleMLS ID #202620871, Jeremy Bracey, RE/MAX Results. IRMLS
- $450,0004 bd3 ba2.7k sqft203 Steeplechase Dr, Auburn, IN 46706For SaleMLS ID #202631816, Char Suntken, Mike Thomas Associates, Inc.. IRMLS
- $579,9003 bd2 ba2.1k sqft1425 E 700th Rd S, Wolcottville, IN 46795For SaleMLS ID #202620405, Angela Harouff, North Eastern Group Realty. IRMLS
