Situated on 6.17 scenic acres, this exceptional custom ranch offers over 4,100 finished square feet with a thoughtfully designed floor plan centered around flexibility, privacy, and everyday comfort. The true centerpiece of this property is the private in-law suite, offering a rare opportunity for multigenerational living. Complete with its own entrance, living room, full kitchen, dining area, bedroom, full bath, and private access to the backyard pool, this independent living space is ideal for aging parents, adult children, long-term guests, or a live-in caregiver while allowing everyone to enjoy their own sense of home. The main residence is equally impressive, featuring an open-concept design with spacious gathering areas, a beautifully appointed kitchen with stone countertops, center island, breakfast bar, and walk-in pantry. The primary suite offers a peaceful retreat with a walk-in closet and private bath, while additional bedrooms provide room for family, guests, or home offices. The finished lower level expands the home's versatility with additional bedrooms, a full bath, and an expansive family and recreation room perfect for movie nights, hobbies, fitness equipment, or entertaining. Outside, your own private retreat awaits. Spend summer afternoons lounging beside the in-ground pool, host gatherings on the spacious patio, or simply enjoy the peace and privacy that 6.17 acres provides. A three-car attached garage is complemented by a 24' x 32' detached garage plus a shared private pond! Built in 2018 and located in the desirable Wawasee School District, this one-of-a-kind property combines modern construction with the flexibility today's buyers have been searching for. Whether you're bringing multiple generations together, welcoming extended guests, or simply looking for room to grow, this home offers possibilities that are rarely found in a single property.
Active
Price cut: $40K (8/27)
$699,000
6099 N 950 E, North Webster, IN 46555
5beds
4,128sqft
Single Family Residence
Built in 2018
6.17 Acres Lot
$682,500 Zestimate®
$--/sqft
$-- HOA
What's special
Private in-law suiteSpacious patioThree-car attached garageFinished lower levelPrimary suiteAdditional bedroomsIn-ground pool
- 88 days
- 742
- 68
Zillow last checked:
Listing updated:
Listed by:
Jan Orban 574-551-0121,
Brian Peterson Real Estate
Source: IRMLS,MLS#: 202630652
Facts & features
Interior
Bedrooms & bathrooms
- Bedrooms: 5
- Bathrooms: 4
- Full bathrooms: 4
- Main level bedrooms: 4
Bedroom 1
- Level: Main
Bedroom 2
- Level: Main
Dining room
- Level: Main
- Area: 99
- Dimensions: 9 x 11
Family room
- Level: Basement
- Area: 580
- Dimensions: 29 x 20
Kitchen
- Level: Main
- Area: 126
- Dimensions: 9 x 14
Living room
- Level: Main
- Area: 400
- Dimensions: 16 x 25
Office
- Level: Basement
- Area: 77
- Dimensions: 11 x 7
Heating
- Natural Gas, Forced Air
Cooling
- Central Air
Appliances
- Included: Disposal, Range/Oven Hook Up Gas, Dishwasher, Microwave, Refrigerator, Gas Range, Water Softener Owned
- Laundry: Main Level, Washer Hookup
Features
- 1st Bdrm En Suite, Breakfast Bar, Ceiling Fan(s), Walk-In Closet(s), Stone Counters, Entrance Foyer, Guest Quarters, Kitchen Island, Open Floorplan, Pantry, Split Br Floor Plan, Double Vanity, Stand Up Shower, Tub and Separate Shower, Tub/Shower Combination, Main Level Bedroom Suite
- Basement: Full
- Has fireplace: No
Interior area
- Total structure area: 4,628
- Total interior livable area: 4,128 sqft
- Finished area above ground: 2,314
- Finished area below ground: 1,814
Video & virtual tour
Property
Parking
- Total spaces: 3
- Parking features: Attached, Garage Door Opener, Asphalt, Concrete
- Attached garage spaces: 3
- Has uncovered spaces: Yes
Features
- Levels: One
- Stories: 1
- Patio & porch: Patio, Porch Covered
- Pool features: In Ground
- On waterfront: Yes
- Waterfront features: Pond
Lot
- Size: 6.17 Acres
- Features: 6-9.999, Landscaped
Details
- Additional structures: Second Garage
- Parcel number: 430812300012.000023
Construction
Type & style
- Home type: SingleFamily
- Architectural style: Ranch
- Property subtype: Single Family Residence
Materials
- Vinyl Siding
- Roof: Metal
Condition
- New construction: No
- Year built: 2018
Utilities & green energy
- Sewer: Septic Tank
- Water: Well
Community & HOA
Community
- Security: Security System, Prewired
- Subdivision: Estes Park
Location
- Region: North Webster
Financial & listing details
- Tax assessed value: $614,300
- Annual tax amount: $3,076
- Date on market: 7/29/2026
- Listing terms: Cash,Conventional,FHA,VA Loan
Estimated market value
$682,500
$648,000 - $717,000
$3,750/mo
Price history
| Date | Event | Price |
|---|---|---|
| 8/27/2026 | Price change | $699,000-5.4% |
Source:  IRMLS #202630652 Report a problem | ||
| 8/18/2026 | Price change | $739,000-1.3% |
Source: IRMLS #202630652 Report a problem | ||
| 7/29/2026 | Listed for sale | $749,000 |
Source: IRMLS #202630652 Report a problem | ||
Public tax history
| Year | Property taxes | Tax assessment |
|---|---|---|
| 2025 | $3,130 -5.2% | $614,300 +14.1% |
| 2024 | $3,303 +3.2% | $538,600 +5.3% |
| 2023 | $3,200 +19.6% | $511,400 +8.3% |
| 2022 | $2,676 +38.1% | $472,300 +19.7% |
| 2021 | $1,937 +195.6% | $394,600 +20.5% |
| 2020 | $656 +295.7% | $327,400 +153.4% |
| 2019 | $166 +543.6% | $129,200 +602.2% |
| 2018 | $26 +15.5% | $18,400 +557.1% |
| 2017 | $22 -6.8% | $2,800 |
| 2016 | $24 -2.6% | $2,800 |
| 2014 | $25 -7.1% | $2,800 |
| 2013 | $26 +18.5% | $2,800 |
| 2012 | $22 +22.3% | $2,800 +12% |
| 2011 | $18 | $2,500 |
Find assessor info on the county website
Monthly payment
Est. payment
Payment breakdown
Explore the cost of this home by adjusting the details. Changes won't be saved.Climate risks
Neighborhood: 46555
Nearby schools
Schools provided by the listing agent
- Elementary: North Webster
- Middle: Wawasee
- High: Wawasee
- District: Wawasee
Source: IRMLS. This data may not be complete. We recommend contacting the local school district to confirm school assignments for this home.

Similar homes
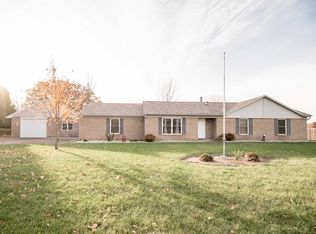
- $475,0004 bd2 ba2.2k sqft95 Ems W26 Ln, North Webster, IN 46555For Sale
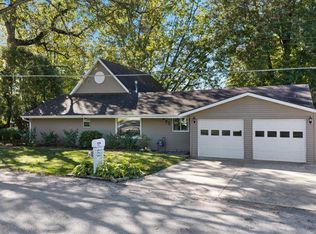 MLS ID #202643692, Shelley Binney, Coldwell Banker Real Estate Group. IRMLS
- $619,9003 bd4 ba3.5k sqft3093 S 850 W, Kimmell, IN 46760For Sale
 MLS ID #202643581, Larry White, Liberty Group Realty. IRMLS
- $699,0005 bd4 ba3.5k sqft69590 County Road 21, New Paris, IN 46553For Sale
 MLS ID #202639610, Neil A Citter, Open Door Realty, Inc. IRMLS
- $489,9004 bd4 ba3.3k sqft83 Ems W32 Ln, North Webster, IN 46555For Sale
 MLS ID #202629698, Brian Peterson, Brian Peterson Real Estate. IRMLS
