Discover a unique waterfront property with frontage on both Little Barbee Lake and the channel leading to Irish Lake! With a dock on the lake and additional channel docking with a sailboat, this property offers multiple opportunities to enjoy the Barbee Chain of Lakes.Designed with two distinct living levels, this 5-bedroom, 3.5-bath home offers a versatile layout. The original main level features two wings, each with two bedrooms, a full bathroom, and a spacious, sun-filled great room. Expansive windows and glass doors provide views of both the lake and channel, while a shared kitchen connects the living spaces. Dated finishes throughout the main level offer opportunities for updating and personalization. The newer upper level features vaulted ceilings, custom wood built-in cabinetry, thoughtfully designed pocket doors, expansive windows, heated decorative slate flooring, and an overlooking loft with flex space. This level combines distinctive craftsmanship, modern comforts, and nautical-inspired design. An elevator connects both living levels and extends to the rooftop deck, which includes a kitchenette, half bath, ample storage, and panoramic lake views—an inviting space for gathering and entertaining. The home is functional and livable, combining newer custom improvements with older features that reflect its evolution over time. Some cosmetic updates, and finishing touches should be anticipated.
Active
$820,000
119 Ems B61i Ln, Warsaw, IN 46582
5beds
2,837sqft
Single Family Residence
Built in 1957
0.29 Acres Lot
$808,900 Zestimate®
$--/sqft
$-- HOA
What's special
- 11 days
- 807
- 37
Zillow last checked:
Listing updated:
Listed by:
Meagan Belanger Cell:260-203-0694,
RE/MAX Results
Source: IRMLS,MLS#: 202645207
Facts & features
Interior
Bedrooms & bathrooms
- Bedrooms: 5
- Bathrooms: 4
- Full bathrooms: 3
- 1/2 bathrooms: 1
- Main level bedrooms: 4
Bedroom 1
- Level: Upper
Bedroom 2
- Level: Main
Family room
- Level: Main
- Area: 209
- Dimensions: 11 x 19
Kitchen
- Level: Upper
- Area: 196
- Dimensions: 14 x 14
Living room
- Level: Upper
- Area: 256
- Dimensions: 16 x 16
Heating
- Floor Furnace, Other
Cooling
- Other
Appliances
- Included: Dishwasher, Microwave, Refrigerator, Washer, Dryer-Electric, Exhaust Fan, Electric Range, Gas Water Heater, Water Softener Owned
- Laundry: Main Level
Features
- Vaulted Ceiling(s), Central Vacuum, Stone Counters, Elevator, Kitchen Island, Natural Woodwork, Open Floorplan, Steam Shower, Double Vanity, Tub and Separate Shower
- Flooring: Slate, Ceramic Tile
- Windows: Window Treatments
- Has basement: No
- Has fireplace: No
Interior area
- Total structure area: 2,837
- Total interior livable area: 2,837 sqft
- Finished area above ground: 2,837
- Finished area below ground: 0
Video & virtual tour
Property
Parking
- Total spaces: 2.5
- Parking features: Attached, Garage Door Opener, Concrete
- Attached garage spaces: 2.5
- Has uncovered spaces: Yes
Features
- Levels: Two
- Stories: 2
- Patio & porch: Deck
- Has spa: Yes
- Spa features: Jet Tub
- Fencing: Pet Fence
- Has view: Yes
- On waterfront: Yes
- Waterfront features: Lake, Waterfront-Level Bank, Pier/Dock, Lake Front, Access to Ski Lake
- Body of water: Little Barbee Lake
- Frontage length: Channel/Canal Frontage(157),Water Frontage(237)
Lot
- Size: 0.29 Acres
- Dimensions: 80x157
- Features: Corner Lot, Lake
Details
- Parcel number: 430828400042.000023
- Other equipment: Generator-Whole House
Construction
Type & style
- Home type: SingleFamily
- Property subtype: Single Family Residence
Materials
- Shingle Siding, Stone
- Foundation: Slab
- Roof: Asphalt
Condition
- New construction: No
- Year built: 1957
Utilities & green energy
- Electric: NIPSCO, Photovoltaics Seller Owned
- Gas: NIPSCO
- Sewer: Septic Tank
- Water: Well
Community & HOA
Community
- Subdivision: None
Location
- Region: Warsaw
Financial & listing details
- Tax assessed value: $694,200
- Annual tax amount: $3,374
- Date on market: 11/3/2026
- Listing terms: Cash,Conventional
Estimated market value
$808,900
$712,000 - $930,000
$2,840/mo
Price history
| Date | Event | Price |
|---|---|---|
| 11/6/2026 | Listed for sale | $820,000 |
Source:  IRMLS #202645207 Report a problem | ||
Public tax history
| Year | Property taxes | Tax assessment |
|---|---|---|
| 2025 | $2,916 +17.5% | $694,200 +18.2% |
| 2024 | $2,482 +4.3% | $587,300 -1.5% |
| 2023 | $2,379 +22.8% | $596,500 +15.1% |
| 2022 | $1,937 +20.6% | $518,200 +16.4% |
| 2021 | $1,606 +6.3% | $445,200 +13.5% |
| 2020 | $1,511 +11% | $392,100 +3.9% |
| 2019 | $1,360 +1.3% | $377,500 +2.1% |
| 2018 | $1,343 +25.9% | $369,800 +3.3% |
| 2017 | $1,067 -3.3% | $357,900 +7.9% |
| 2016 | $1,103 -3.7% | $331,800 +17.2% |
| 2014 | $1,145 -13.8% | $283,100 +1% |
| 2013 | $1,328 +24.7% | $280,300 +4.1% |
| 2012 | $1,065 +4.6% | $269,200 +16.8% |
| 2010 | $1,018 +57.2% | $230,500 +17.7% |
| 2009 | $648 -3% | $195,900 -4.2% |
| 2007 | $668 | $204,400 |
| 2006 | -- | $204,400 +68% |
| 2005 | -- | $121,700 |
Find assessor info on the county website
Monthly payment
Est. payment
Payment breakdown
Explore the cost of this home by adjusting the details. Changes won't be saved.Climate risks
Neighborhood: 46582
Nearby schools
Schools provided by the listing agent
- Elementary: North Webster
- Middle: Wawasee
- High: Wawasee
- District: Wawasee
Source: IRMLS. This data may not be complete. We recommend contacting the local school district to confirm school assignments for this home.
Similar homes
- $779,8002 bd4 ba4.2k sqft38 Ems C19a Ln, Warsaw, IN 46582For Sale
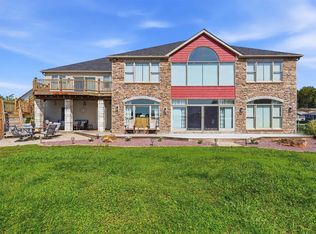 MLS ID #202637984, Keely Cronkhite, Tom Hayes Realty. IRMLS
- $699,0003 bd2 ba2.1k sqft115 Ems B42 Ln, Leesburg, IN 46538For Sale
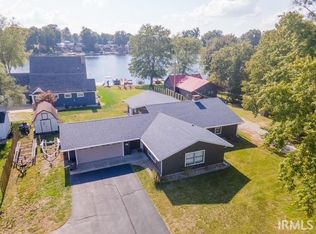 MLS ID #202635610, Eric Hamman, Century 21 Bradley Realty Inc.. IRMLS
- $679,9003 bd2 ba2.2k sqft233 Ems T13 Ln, Leesburg, IN 46538For Sale
 MLS ID #202643670, Brian Peterson, RE/MAX Results. IRMLS
- $835,0004 bd5 ba2.5k sqft2906 E Armstrong Rd, Leesburg, IN 46538For Sale
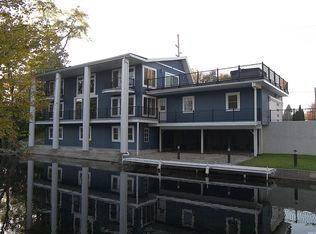 MLS ID #202626651, Dave Blackwell, Blackwell Real Estate. IRMLS
