*OPEN HOUSE SUNDAY SEPTEMBER 20th 1-3PM* Here's a unique and rare opportunity to own a 2.71 acre piece of the country within one of Warsaw's most popular subdivisions. This mostly wooded tranquil setting is host to an upscale 3 - possible 4 bedroom, 3 1/2 bathroom, 3 car attached garage, 3,823 sq. ft. home with many recent major upgrades. "NEWS" include: 2025 - Metal Roof with Lifetime Transferable Warranty, Extra Large Gutters, Gutter Guards; Kinetico Water Softener, R/O System & UV Water Treatment System; 16' x 10' Storage Barn; Tankless On-Demand Gas Water Heater; Whole House Powered Furnace Humidifier. 2026 - Lenox Hi-Efficient Furnace and Central A/C System; Hardwood floors refinished; Gas cooktop; Living room & basement carpet & pad, Paint, & Landscaping updated (The list of upgrades are in the associated documents). The inviting covered front porch brings you into the foyer entrance that connects to the formal dining room and into the spacious living room with cathedral ceiling, gas log fireplace and a wall of windows looking over the private wooded backyard. The living room connects to the breakfast nook with 2 walls of windows overlooking the back & side yards. The large culinarian's kitchen is a highlight for everyday use and entertaining. The large primary bedroom suite with plenty of private natural light, double sink vanities, soaker tub, ceramic walk-in shower & walk-in closet, 2 additional generously sized bedrooms with a "Jack & Jill" bathroom, an additional half bathroom, large laundry room with window and utility sink, and sunroom with access to the large 36' x 24' deck overlooking the park-like side yard and the wooded backyard with trails down to the flowing creek. The wooded backyard is a private wildlife sanctuary, regularly visited by deer, turkeys, foxes, owls, etc. Downstairs you'll find the family room, entertaining media/bar room, game room, full bathroom with walk-in shower, the possible 4th bedroom currently used as a rec room, utility room, & storage room. Check out the floorplan in the pictures & associated documents for more layout details. This home is Immaculate and is truly in "Like New" condition. K Connect fiber internet is connected to this home. All of the deck boards have been recently painted except for the deck boards recently added. Seller will supply paint for those boards to be painted.
Active
$689,000
2329 S Old Ditch Rd, Warsaw, IN 46580
3beds
3,823sqft
Single Family Residence
Built in 2001
2.71 Acres Lot
$684,600 Zestimate®
$--/sqft
$-- HOA
What's special
Gas log fireplaceMostly wooded tranquil settingInviting covered front porchGame roomSoaker tubFamily roomGutter guards
- 11 days
- 903
- 28
Zillow last checked:
Listing updated:
Listed by:
Steve Savage Cell:574-253-1313,
RE/MAX Results
Source: IRMLS,MLS#: 202638382
Facts & features
Interior
Bedrooms & bathrooms
- Bedrooms: 3
- Bathrooms: 4
- Full bathrooms: 3
- 1/2 bathrooms: 1
- Main level bedrooms: 3
Bedroom 1
- Level: Main
Bedroom 2
- Level: Main
Dining room
- Level: Main
- Area: 169
- Dimensions: 13 x 13
Family room
- Level: Lower
- Area: 306
- Dimensions: 18 x 17
Kitchen
- Level: Main
- Area: 252
- Dimensions: 18 x 14
Living room
- Level: Main
- Area: 360
- Dimensions: 20 x 18
Heating
- Natural Gas, Forced Air, High Efficiency Furnace
Cooling
- Central Air
Appliances
- Included: Disposal, Dishwasher, Microwave, Refrigerator, Washer, Gas Cooktop, Dryer-Electric, Humidifier, Iron Filter-Well Water, Double Oven, Gas Water Heater, Tankless Water Heater, Water Softener Owned
- Laundry: Sink, Main Level
Features
- Breakfast Bar, Cathedral Ceiling(s), Tray Ceiling(s), Ceiling Fan(s), Walk-In Closet(s), Countertops-Solid Surf, Entrance Foyer, Natural Woodwork, Open Floorplan, Double Vanity, Stand Up Shower, Tub and Separate Shower, Tub/Shower Combination, Main Level Bedroom Suite, Formal Dining Room, Custom Cabinetry
- Flooring: Laminate, Vinyl
- Doors: Insulated Doors
- Windows: Double Pane Windows, Window Treatments, Blinds
- Basement: Daylight,Full,Finished,Sump Pump
- Attic: Pull Down Stairs
- Number of fireplaces: 1
- Fireplace features: Living Room, Gas Log
Interior area
- Total structure area: 3,995
- Total interior livable area: 3,823 sqft
- Finished area above ground: 2,664
- Finished area below ground: 1,159
Video & virtual tour
Property
Parking
- Total spaces: 3
- Parking features: Attached, Garage Door Opener, Concrete
- Attached garage spaces: 3
- Has uncovered spaces: Yes
Features
- Levels: One
- Stories: 1
- Patio & porch: Deck, Porch Covered
- Exterior features: Fire Pit, Irrigation System
Lot
- Size: 2.71 Acres
- Dimensions: 339' x 366' x 335' x 367'
- Features: Few Trees, 0-2.9999, Rural Subdivision, Landscaped
Details
- Parcel number: 431128100047.000031
- Other equipment: Sump Pump
Construction
Type & style
- Home type: SingleFamily
- Architectural style: Ranch
- Property subtype: Single Family Residence
Materials
- Brick, Vinyl Siding
- Roof: Metal
Condition
- New construction: No
- Year built: 2001
Utilities & green energy
- Electric: REMC
- Gas: NIPSCO
- Sewer: Septic Tank
- Water: Well
Green energy
- Energy efficient items: HVAC, Thermostat, Water Heater
Community & HOA
Community
- Security: Radon System
- Subdivision: None
Location
- Region: Warsaw
Financial & listing details
- Tax assessed value: $510,600
- Annual tax amount: $4,241
- Date on market: 9/16/2026
- Listing terms: Cash,Conventional,FHA,USDA Loan,VA Loan
- Road surface type: Asphalt
Estimated market value
$684,600
$650,000 - $719,000
$3,711/mo
Price history
| Date | Event | Price |
|---|---|---|
| 9/16/2026 | Listed for sale | $689,000+23.8% |
Source:  IRMLS #202638382 Report a problem IRMLS #202638382 Report a problem | ||
| 4/24/2025 | Sold | $556,700+3.3% |
Source: IRMLS #202510236 Report a problem | ||
| 3/29/2025 | Pending sale | $539,000 |
Source: IRMLS #202510236 Report a problem | ||
| 3/28/2025 | Listed for sale | $539,000+56.3% |
Source: IRMLS #202510236 Report a problem | ||
| 7/29/2016 | Listing removed | $344,900$90/sqft |
Source: Brian Peterson Real Estate Group, LLC #201622847 Report a problem | ||
| 5/21/2016 | Listed for sale | $344,900+393.4%$90/sqft |
Source: Brian Peterson Real Estate Group, LLC #201622847 Report a problem | ||
| 8/15/2001 | Sold | $69,900$18/sqft |
Source: Public Record Report a problem | ||
Public tax history
| Year | Property taxes | Tax assessment |
|---|---|---|
| 2025 | $4,384 +12.3% | $510,600 +8.4% |
| 2024 | $3,904 +2.7% | $471,100 +8.4% |
| 2023 | $3,800 +14.1% | $434,700 +7.9% |
| 2022 | $3,330 -1.6% | $402,900 +12.6% |
| 2021 | $3,385 +1.5% | $357,900 -2% |
| 2020 | $3,336 -2.7% | $365,100 +0.2% |
| 2019 | $3,427 +15% | $364,500 +2.9% |
| 2018 | $2,979 -2.7% | $354,300 +7.8% |
| 2017 | $3,061 +8.2% | $328,800 +3.6% |
| 2016 | $2,830 +7.2% | $317,400 +4.1% |
| 2014 | $2,640 +1.4% | $304,900 +2% |
| 2013 | $2,605 -2.5% | $298,900 +2.5% |
| 2012 | $2,671 +9.1% | $291,600 -0.7% |
| 2011 | $2,448 +4.3% | $293,600 +0.7% |
| 2010 | $2,348 -0.3% | $291,700 -3.8% |
| 2009 | $2,354 +24% | $303,200 -2.3% |
| 2007 | $1,898 | $310,200 -3.3% |
| 2006 | -- | $320,700 +45.2% |
| 2005 | -- | $220,900 |
Find assessor info on the county website
Monthly payment
Est. payment
Payment breakdown
Explore the cost of this home by adjusting the details. Changes won't be saved.Climate risks
Neighborhood: 46580
Nearby schools
Schools provided by the listing agent
- Elementary: Eisenhower
- Middle: Edgewood
- High: Warsaw
- District: Warsaw Community
Source: IRMLS. This data may not be complete. We recommend contacting the local school district to confirm school assignments for this home.
Similar homes
- $614,9004 bd3 ba4.1k sqft1919 Deer Trl, Warsaw, IN 46580For Sale
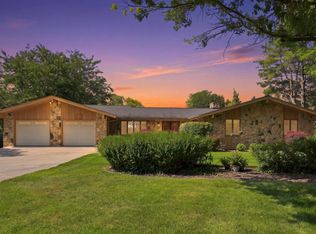 MLS ID #202631793, Jan Orban, Brian Peterson Real Estate. IRMLS
 - $620,0003 bd4 ba3.6k sqft130 Peach Tree Ln, Winona Lake, IN 46590For Sale
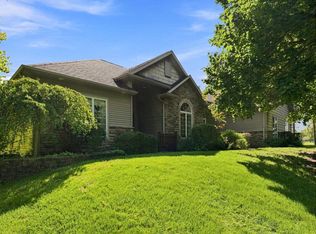 MLS ID #202635290, Greg Harden, RE/MAX Results. IRMLS
 - $450,0003 bd3 ba3.9k sqft2344 S Old Ditch Rd, Warsaw, IN 46580For Sale
 MLS ID #202633981, Billie Shively, eXp Realty, LLC. IRMLS
 - $500,0004 bd3 ba3.4k sqft2340 S Clover Ln, Warsaw, IN 46580For Sale
 MLS ID #202635656, Julie Hall, Patton Hall Real Estate. IRMLS
