This is an opportunity to bring your custom home to life and be part of the building process. The buyer brings construction loan financing to begin this custom build in Copperwood Estates, a quiet, well-maintained subdivision conveniently located between Village of Winona and downtown Warsaw. Stonehill Homes is a custom, local home builder featuring quality craftsmanship. Make all of the exterior and interior selections from Stonehill Homes' showroom to bring your custom build to life. This new construction home will have 3,900 sq. ft. including a finished daylight basement. Entering the foyer you'll find plenty of natural light and high ceilings. Off the entry is the dining or flex room. Heading into the great room you'll find cathedral ceilings, large windows and a gas fireplace. The open concept kitchen is finished with Quartz countertops. All the cabinet doors and drawers are soft close and the in-sink island has a pull out trash drawer as well as bar seating. The kitchen is complete with stainless steel dishwasher, refrigerator, microwave, and oven/range. A large hidden pantry is another feature adding more storage to the space. Off the garage is a mudroom area with built-in bench and cubbies, laundry room with barn door, and an elegant half bath. Off the kitchen's eating area is the owner's suite. The en suite bathroom features a double vanity, solid surface countertops, ceramic tiled floors, spacious ceramic tiled shower, and large walk-in closet with built-in storage. Upstairs you'll find three additional bedrooms, full bathroom, as well as a large loft space overlooking the great room. In the finished basement is another large living space, full bathroom, wet bar and fifth bedroom. Additionally there is some unfinished space for storage and utilities. This home has plenty of room to live and grow as well as quality craftsmanship that combines beauty with function. The exterior rendering and interior pictures are from another build and for visuals only, and may look different depending on buyer's selections.
Active
$570,000
E Dresdin Dr #14, Warsaw, IN 46580
5beds
3,900sqft
:
Get pre-qualified$3,463/mo
Single Family Residence
Built in 2026
0.86 Acres Lot
$568,100 Zestimate®
$--/sqft
$-- HOA
What's special
Gas fireplaceQuartz countertopsLarge windowsElegant half bathHigh ceilingsNatural lightQuiet well-maintained subdivision
- 133 days |
- 323 |
- 10 |
Zillow last checked:
Listing updated:
Listed by:
Katie Lee 574-303-9314,
Re/Max Partners
Source: IRMLS,MLS#: 202610232
Facts & features
Interior
Bedrooms & bathrooms
- Bedrooms: 5
- Bathrooms: 4
- Full bathrooms: 3
- 1/2 bathrooms: 1
- Main level bedrooms: 1
Bedroom 1
- Level: Main
Bedroom 2
- Level: Upper
Heating
- Forced Air
Cooling
- Central Air
Appliances
- Included: Disposal, Dishwasher, Microwave, Refrigerator, Gas Range, Electric Water Heater
- Laundry: Gas Dryer Hookup, Main Level, Washer Hookup
Features
- 1st Bdrm En Suite, Ceiling-9+, Cathedral Ceiling(s), Tray Ceiling(s), Ceiling Fan(s), Walk-In Closet(s), Stone Counters, Entrance Foyer, Kitchen Island, Open Floorplan, Pantry, Wet Bar, Main Level Bedroom Suite, Formal Dining Room, Great Room, Custom Cabinetry
- Flooring: Carpet, Vinyl, Ceramic Tile
- Basement: Daylight,Finished,Concrete
- Number of fireplaces: 1
- Fireplace features: Living Room
Interior area
- Total structure area: 4,100
- Total interior livable area: 3,900 sqft
- Finished area above ground: 2,500
- Finished area below ground: 1,400
Video & virtual tour
Property
Parking
- Total spaces: 3
- Parking features: Attached, Garage Door Opener, Concrete
- Attached garage spaces: 3
- Has uncovered spaces: Yes
Features
- Levels: Two
- Stories: 2
- Patio & porch: Deck
Lot
- Size: 0.86 Acres
- Dimensions: 292x177
- Features: Corner Lot, Irregular Lot, Rural Subdivision
Details
- Parcel number: 003133093000.000000
Construction
Type & style
- Home type: SingleFamily
- Property subtype: Single Family Residence
Materials
- Stone, Vinyl Siding
- Roof: Dimensional Shingles
Condition
- New construction: Yes
- Year built: 2026
Details
- Builder name: Stonehill Homes of Indiana, Inc.
- Warranty included: Yes
Utilities & green energy
- Sewer: Septic Tank
- Water: Well
Community & HOA
Community
- Security: Smoke Detector(s)
- Subdivision: Copperwood Estates
Location
- Region: Warsaw
Financial & listing details
- Date on market: 3/27/2026
- Listing terms: Other
Estimated market value
$568,100
$540,000 - $597,000
$4,210/mo
Price history
| Date | Event | Price |
|---|---|---|
| 3/27/2026 | Listed for sale | $570,000 |
Source:  IRMLS #202610232 Report a problem IRMLS #202610232 Report a problem | ||
Public tax history
Tax history is unavailable.
Monthly payment
Est. payment
Payment breakdown
Explore the cost of this home by adjusting the details. Changes won't be saved.Climate risks
Neighborhood: 46580
Nearby schools
GreatSchools rating
- 7/10Eisenhower Elementary SchoolGrades: K-6Distance: 1.3 mi
- 6/10Edgewood Middle SchoolGrades: 7-8Distance: 2.7 mi
- 9/10Warsaw Community High SchoolGrades: 9-12Distance: 2.5 mi
Schools provided by the listing agent
- Elementary: Eisenhower
- Middle: Edgewood
- High: Warsaw
- District: Warsaw Community
Source: IRMLS. This data may not be complete. We recommend contacting the local school district to confirm school assignments for this home.
- $516,7003 bd2 ba1.9k sqft1010 E Dresdin Dr, Warsaw, IN 46580Off Market
- $352,5003 bd2 ba1.6k sqft1061 E Dresdin Dr, Warsaw, IN 46580Off Market
- $346,3003 bd2 ba1.6k sqft1087 E Dresdin Dr, Warsaw, IN 46580Off Market
- $363,1003 bd2 ba1.8k sqft1109 E Dresdin Dr, Warsaw, IN 46580Off Market
- $442,5004 bd4 ba2.9k sqft984 E Dresdin Dr, Warsaw, IN 46580Sold
- $450,0005 bd3 ba3.2k sqftE Dresdin Dr #17, Warsaw, IN 46580Sold
- $1,5000.75 acresE Dresdin Dr, Warsaw, IN 46580Off Market
- $2,100-- bd-- ba-- sqftE Dresdin Dr, Warsaw, IN 46580Off Market
A local agent can set up tours, give advice and negotiate with sellers.
A local lender can help you make sure your offer is ready when you are.
Similar homes
- $629,0004 bd3 ba4.1k sqft1919 Deer Trl, Warsaw, IN 46580For Sale
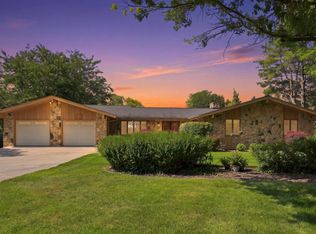 MLS ID #202631793, Jan Orban, Brian Peterson Real Estate. IRMLS
 - $499,9004 bd3 ba3.6k sqft1817 Deer Trl, Warsaw, IN 46580For Sale
 MLS ID #202624946, Heather Deal, H Team Dream Homes. IRMLS
 - $495,0004 bd3 ba4.3k sqft260 Gilliam Dr S, Warsaw, IN 46580For Sale
 MLS ID #202629416, Kami Johnson, Foundations Real Estate Group. IRMLS
 - $489,9004 bd4 ba3.3k sqft534 Crestlane Dr, Warsaw, IN 46580For Sale
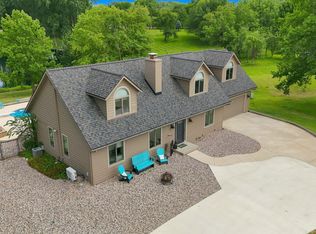 MLS ID #202630082, Fabiola Holsclaw, Brian Peterson Real Estate. IRMLS
 - $390,0003 bd3 ba3.5k sqft1896 S Lynnwood Dr E, Warsaw, IN 46580For SaleMLS ID #202622372, Amy Evans, RE/MAX Results. IRMLS
- $618,0004 bd3 ba4.3k sqft2250 N 350 W, Warsaw, IN 46580For SaleMLS ID #202628059, Dave Blackwell, Blackwell Real Estate. IRMLS
- $507,9005 bd4 ba3.1k sqft2127 Bluewater Dr, Warsaw, IN 46580For SaleMLS ID #202624245, Deb Paton Showley, Coldwell Banker Real Estate Group. IRMLS
- $595,0004 bd3 ba3.9k sqftLOT 15 Blackberry Trl, Warsaw, IN 46580New ConstructionMLS ID #202617850, Katie Lee, Re/Max Partners. IRMLS
- $370,0004 bd3 ba2.4k sqft480 E Lynnwood Dr N, Warsaw, IN 46580For SaleMLS ID #202625696, Angela Racolta, Encore Sotheby's International Realty. IRMLS
- $478,0003 bd3 ba2.6k sqft4352 S 300 E, Warsaw, IN 46580For SaleMLS ID #202630281, Darren A Carnes, Homes Land & Lakes Realty. IRMLS
- $450,0004 bd3 ba4.4k sqft1963 Pheasant Ridge Dr, Warsaw, IN 46580For SaleMLS ID #202602584, Jennifer E Weldy, Berkshire Hathaway HomeServices Goshen. IRMLS
- $485,0004 bd5 ba4.3k sqft2817 E Prestwick Rd, Winona Lake, IN 46590For SaleMLS ID #202611374, James Bausch, RE/MAX Results. IRMLS
- $369,0005 bd3 ba2.9k sqft1709 S Walnut Dr, Warsaw, IN 46580For SaleMLS ID #202628208, Lauren Stangland, Keller Williams Realty Group. IRMLS
- $469,9003 bd4 ba4.9k sqft1910 Deer Trl, Warsaw, IN 46580For SaleMLS ID #202613929, Berto Barrera, RE/MAX Results. IRMLS
- $--4 bd3 ba2.2k sqft4363 N 700 E, Leesburg, IN 46538AuctionXome
- $--2 bd1 ba2.8k sqft5342 W 525 S, Claypool, IN 46510AuctionAuction.com 2
- $324,9004 bd3 ba2.1k sqft2588 W 250 S, Warsaw, IN 46580For SaleMLS ID #202622111, Theresa Taylor, Trump Realty, LLC. IRMLS
- $314,9004 bd3 ba2.6k sqft1323 W 200 S, Warsaw, IN 46580For SaleMLS ID #202622859, Brad Beer, Heart City Realty LLC. IRMLS
- $369,9004 bd3 ba2.3k sqft502 Roy St, Winona Lake, IN 46590For SaleMLS ID #202614888, Grace Hershberger, Patton Hall Real Estate. IRMLS
- $459,0005 bd4 ba3.8k sqft2776 Pine Cone Ln, Warsaw, IN 46582For SaleMLS ID #202619244, Berto Barrera, RE/MAX Results. IRMLS
