Welcome home to your own private retreat, where peaceful surroundings, timeless quality, and generous living spaces come together to create a place you'll love for years to come. Nestled on approximately 2 picturesque acres in Rolling Hills, this sprawling brick ranch offers approximately 3,900 square feet of finished living space, providing the perfect blend of comfort, privacy, and room to gather. Whether you're enjoying a quiet evening by the wood-burning fireplace or hosting family and friends, this home offers an inviting atmosphere that feels warm and welcoming in every season. With possible four bedrooms and three full bathrooms, there's plenty of space for family, guests, or a dedicated home office. The finished walk-out basement significantly expands the living space, offering endless possibilities for a recreation room, media room, fitness area, hobby space, or guest accommodations. Its walk-out design creates an effortless connection to the outdoors, making entertaining both easy and enjoyable. Outside, you'll find multiple spaces to relax and unwind, including an open deck, patio, and welcoming porch. The expansive backyard is designed for making memories, featuring a large in-ground pool surrounded by an expansive concrete patio with plenty of room for lounging, summer pool parties, outdoor dining, and entertaining family and friends. Whether hosting holiday gatherings or enjoying quiet afternoons by the water, this outdoor retreat is ready for every occasion. Beyond the backyard, the property gently extends to Willow Creek, creating a peaceful natural backdrop where you can enjoy the beauty of every season. If you've been dreaming of a home with room to spread out, entertain, and enjoy nature, this Rolling Hills property is ready to welcome you home.
Active
Price cut: $14.1K (9/1)
$614,900
1919 Deer Trl, Warsaw, IN 46580
4beds
4,131sqft
Single Family Residence
Built in 1978
2.2 Acres Lot
$601,500 Zestimate®
$--/sqft
$29/mo HOA
What's special
Wood-burning fireplaceOpen deckFinished walk-out basementWelcoming porchPossible four bedroomsLarge in-ground poolSprawling brick ranch
- 72 days
- 476
- 27
Zillow last checked:
Listing updated:
Listed by:
Jan Orban 574-551-0121,
Brian Peterson Real Estate
Source: IRMLS,MLS#: 202631793
Facts & features
Interior
Bedrooms & bathrooms
- Bedrooms: 4
- Bathrooms: 3
- Full bathrooms: 3
- Main level bedrooms: 2
Bedroom 1
- Level: Main
Bedroom 2
- Level: Main
Dining room
- Level: Main
- Area: 180
- Dimensions: 12 x 15
Family room
- Level: Lower
- Area: 850
- Dimensions: 34 x 25
Kitchen
- Level: Main
- Area: 255
- Dimensions: 15 x 17
Living room
- Level: Main
- Area: 315
- Dimensions: 21 x 15
Heating
- Natural Gas, Forced Air
Cooling
- Central Air
Appliances
- Included: Disposal, Range/Oven Hook Up Elec, Dishwasher, Microwave, Refrigerator, Double Oven, Electric Range, Water Filtration System
- Laundry: Main Level, Washer Hookup
Features
- 1st Bdrm En Suite, Breakfast Bar, Ceiling Fan(s), Walk-In Closet(s), Stone Counters, Entrance Foyer, Kitchen Island, Double Vanity, Stand Up Shower, Tub/Shower Combination, Main Level Bedroom Suite, Formal Dining Room, Great Room
- Flooring: Carpet, Tile, Other
- Basement: Full,Walk-Out Access,Finished
- Number of fireplaces: 1
- Fireplace features: Family Room, One, Wood Burning Stove
Interior area
- Total structure area: 4,236
- Total interior livable area: 4,131 sqft
- Finished area above ground: 2,161
- Finished area below ground: 1,970
Video & virtual tour
Property
Parking
- Total spaces: 2
- Parking features: Attached, Garage Door Opener, Concrete
- Attached garage spaces: 2
- Has uncovered spaces: Yes
Features
- Levels: One
- Stories: 1
- Patio & porch: Deck, Patio, Screened
- Exterior features: Irrigation System
- Pool features: In Ground
- Has view: Yes
- View description: Water
- Has water view: Yes
- Water view: Water
- Waterfront features: Waterfront, Deck on Waterfront, Pond
Lot
- Size: 2.2 Acres
- Features: City/Town/Suburb, Landscaped
Details
- Additional parcels included: 4311-05-300-166.000-032
- Parcel number: 431105400146.000032
- Zoning: R1
Construction
Type & style
- Home type: SingleFamily
- Architectural style: Ranch,Walkout Ranch
- Property subtype: Single Family Residence
Materials
- Brick, Cedar
- Roof: Shingle
Condition
- New construction: No
- Year built: 1978
Utilities & green energy
- Sewer: Septic Tank
- Water: Well
- Utilities for property: Cable Available
Community & HOA
Community
- Subdivision: Rolling Hills
HOA
- Has HOA: Yes
- HOA fee: $350 annually
Location
- Region: Warsaw
Financial & listing details
- Tax assessed value: $475,700
- Annual tax amount: $5,256
- Date on market: 8/5/2026
- Listing terms: Cash,Conventional,FHA,VA Loan
Estimated market value
$601,500
$571,000 - $632,000
$3,028/mo
Price history
| Date | Event | Price |
|---|---|---|
| 9/1/2026 | Price change | $614,900-2.2% |
Source:  IRMLS #202631793 Report a problem IRMLS #202631793 Report a problem | ||
| 8/5/2026 | Listed for sale | $629,000+110.7% |
Source: IRMLS #202631793 Report a problem | ||
| 8/28/2000 | Sold | $298,500$72/sqft |
Source: Public Record Report a problem | ||
Public tax history
| Year | Property taxes | Tax assessment |
|---|---|---|
| 2025 | $4,589 -7% | $475,700 +17.5% |
| 2024 | $4,935 +1.4% | $405,000 +3.5% |
| 2023 | $4,869 +10.4% | $391,300 +1.5% |
| 2022 | $4,412 +16.6% | $385,400 +13% |
| 2021 | $3,786 0% | $341,100 +11.6% |
| 2020 | $3,787 0% | $305,600 -0.5% |
| 2019 | $3,788 -1.9% | $307,100 +3.9% |
| 2018 | $3,863 +11.6% | $295,500 0% |
| 2017 | $3,461 +8.2% | $295,600 +9.7% |
| 2016 | $3,198 +0.2% | $269,400 -1.4% |
| 2014 | $3,193 +2.5% | $273,200 +2.4% |
| 2013 | $3,116 -0.1% | $266,800 +1% |
| 2012 | $3,120 +0.6% | $264,200 -0.9% |
| 2011 | $3,102 +19% | $266,500 +17.3% |
| 2010 | $2,607 -3.9% | $227,200 -3.6% |
| 2009 | $2,712 +20% | $235,700 -2.2% |
| 2007 | $2,261 | $241,000 -4.7% |
| 2006 | -- | $252,800 |
Find assessor info on the county website
Monthly payment
Est. payment
Payment breakdown
Explore the cost of this home by adjusting the details. Changes won't be saved.Climate risks
Neighborhood: 46580
Nearby schools
Schools provided by the listing agent
- Elementary: Madison
- Middle: Edgewood
- High: Warsaw
- District: Warsaw Community
Source: IRMLS. This data may not be complete. We recommend contacting the local school district to confirm school assignments for this home.
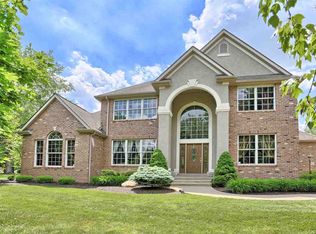
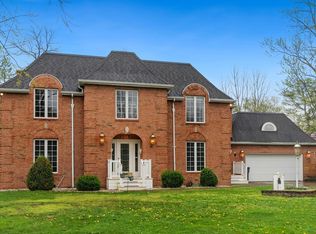
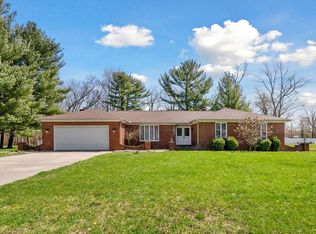
Similar homes
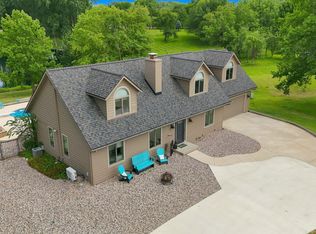
- $485,0004 bd3 ba3.6k sqft1817 Deer Trl, Warsaw, IN 46580For Sale
 MLS ID #202624946, Heather Deal, H Team Dream Homes. IRMLS
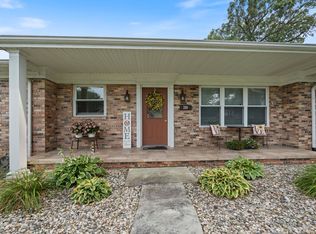
 - $449,9004 bd4 ba3.3k sqft534 Crestlane Dr, Warsaw, IN 46580For Sale
 MLS ID #202630082, Fabiola Holsclaw, Brian Peterson Real Estate. IRMLS
 - $495,0004 bd3 ba3.2k sqft260 Gilliam Dr S, Warsaw, IN 46580For Sale
 MLS ID #202629416, Kami Johnson, Foundations Real Estate Group. IRMLS
 - $500,0004 bd3 ba3.4k sqft2340 S Clover Ln, Warsaw, IN 46580For Sale
 MLS ID #202635656, Julie Hall, Patton Hall Real Estate. IRMLS
