Immediate possession available with this 4 bedroom 2.5 bath brick ranch with finished walk-out and 2.5 car garage on 4 acres at the west edge of Warsaw. Covered front entry, large foyer with marble floor, tray ceiling and poplar columns. Main level offers a generous sized living room with gas fireplace, tray ceiling and natural lighting, formal dining room with engineered hardwood flooring, breakfast nook, center island kitchen, master BR suite with walk-in closet, private bath with skylight, whirlpool tub, separate shower and a water closet. Bedroom 2 has a small walk-in closet and a private bath. The main level also has a half bath plus a large laundry room with tile floor and 3 closets. The low rise step staircase flows to the finished walk-out lower level that features a family room with woodburning stone fireplace, 2 additional bedrooms, 2 home office rooms (could be 5th and 6th BRs). It is framed and plumbed for3rd full bathroom. There is an unfinished storage room (with utility sink) plus a mechanical room with high efficiency Rheem GFA furnace, 200 amp breaker box, ManaBloc plumbing manifold with Pex water lines, and a Kinetico water softener with RO system. Also in the lower level are two wide hallways, one has 3 closets and the other hallway leads to the atrium door that exits to the 20x38 rear patio. The attached garage has 2 standard sized bays and a 3rd bay (for lawn equipment or hobby shop). Amenities include: solid construction (16,000 bricks, 4,000 cement blocks), Anderson windows, solid 6 panel doors, engineered floor joists, central vac system (new unit not installed yet), high efficiency GFA furnace, central AC, 4 inch well (new well pump May 2022), NIPSCO gas, REMC electric (fiber optic internet available), agricultural zoning. Hard to find property in a wooded rural setting and convenient location near Old Road 30 (a few minutes from west side major employers) and US 30 (easy access to major shopping plazas and restaurants).
Active
$618,000
2250 N 350 W, Warsaw, IN 46580
4beds
4,325sqft
:
Get pre-qualified$3,754/mo
Single Family Residence
Built in 2004
4 Acres Lot
$-- Zestimate®
$--/sqft
$-- HOA
What's special
Wooded rural settingFinished walk-out lower levelPoplar columnsCovered front entryBreakfast nookAnderson windowsNatural lighting
- 9 days |
- 873 |
- 18 |
Zillow last checked:
Listing updated:
Listed by:
Dave Blackwell Cell:574-453-8143,
Blackwell Real Estate
Source: IRMLS,MLS#: 202628059
Facts & features
Interior
Bedrooms & bathrooms
- Bedrooms: 4
- Bathrooms: 3
- Full bathrooms: 2
- 1/2 bathrooms: 1
- Main level bedrooms: 2
Bedroom 1
- Level: Main
Bedroom 2
- Level: Main
Dining room
- Level: Main
- Area: 221
- Dimensions: 17 x 13
Family room
- Level: Lower
- Area: 260
- Dimensions: 20 x 13
Kitchen
- Level: Main
- Area: 182
- Dimensions: 14 x 13
Living room
- Level: Main
- Area: 288
- Dimensions: 18 x 16
Heating
- Natural Gas, Forced Air, High Efficiency Furnace
Cooling
- Central Air, Ceiling Fan(s)
Appliances
- Included: Dishwasher, Refrigerator, Gas Cooktop, Down Draft, Oven-Built-In, Electric Water Heater, Water Softener Owned
- Laundry: Gas Dryer Hookup, Sink, Main Level, Washer Hookup
Features
- 1st Bdrm En Suite, Ceiling Fan(s), Countertops-Solid Surf, Entrance Foyer, Kitchen Island, Double Vanity, Tub and Separate Shower, Tub/Shower Combination, Formal Dining Room
- Flooring: Hardwood, Carpet, Ceramic Tile
- Doors: Six Panel Doors, Insulated Doors
- Windows: Skylight(s), Insulated Windows
- Basement: Daylight,Full,Walk-Out Access,Partially Finished,Block
- Attic: Pull Down Stairs
- Number of fireplaces: 2
- Fireplace features: Family Room, Living Room, Gas Log, Wood Burning, Two
Interior area
- Total structure area: 4,796
- Total interior livable area: 4,325 sqft
- Finished area above ground: 2,447
- Finished area below ground: 1,878
Video & virtual tour
Property
Parking
- Total spaces: 3
- Parking features: Attached, Garage Door Opener, Gravel
- Attached garage spaces: 3
- Has uncovered spaces: Yes
Features
- Levels: One
- Stories: 1
- Patio & porch: Patio
- Fencing: None
Lot
- Size: 4 Acres
- Dimensions: 254x683
- Features: Level, Wooded, Rural
Details
- Additional parcels included: 021726003-43
- Parcel number: 430635200224.000019
- Zoning: A1
- Other equipment: TV Antenna
Construction
Type & style
- Home type: SingleFamily
- Architectural style: Contemporary,Walkout Ranch
- Property subtype: Single Family Residence
Materials
- Brick, Masonry
- Roof: Shingle
Condition
- New construction: No
- Year built: 2004
Utilities & green energy
- Electric: REMC
- Gas: NIPSCO
- Sewer: Septic Tank
- Water: Well
Green energy
- Energy efficient items: HVAC, Insulation, Windows
Community & HOA
Community
- Features: None
- Security: Smoke Detector(s), Radon System
- Subdivision: None
Location
- Region: Warsaw
Financial & listing details
- Tax assessed value: $634,200
- Annual tax amount: $3,938
- Date on market: 7/14/2026
- Listing terms: Cash,Conventional
- Road surface type: Asphalt
Estimated market value
Not available
Estimated sales range
Not available
$3,577/mo
Price history
| Date | Event | Price |
|---|---|---|
| 7/14/2026 | Listed for sale | $618,000+15.5% |
Source:  IRMLS #202628059 Report a problem IRMLS #202628059 Report a problem | ||
| 7/14/2026 | Listing removed | $535,000 |
Source: IRMLS #202243330 Report a problem | ||
| 9/17/2024 | Listed for sale | $535,000 |
Source: IRMLS #202243330 Report a problem | ||
| 9/5/2024 | Listing removed | $535,000 |
Source: IRMLS #202243330 Report a problem | ||
| 8/1/2023 | Listed for sale | $535,000 |
Source: IRMLS #202243330 Report a problem | ||
| 7/1/2023 | Listing removed | $535,000 |
Source: IRMLS #202243330 Report a problem | ||
| 6/10/2023 | Listing removed | $535,000 |
Source: IRMLS #202243330 Report a problem | ||
| 5/6/2023 | Listing removed | $535,000 |
Source: IRMLS #202243330 Report a problem | ||
| 4/29/2023 | Listing removed | $535,000 |
Source: IRMLS #202243330 Report a problem | ||
| 3/29/2023 | Contingent | $535,000 |
Source: IRMLS #202243330 Report a problem | ||
| 12/28/2022 | Price change | $535,000-0.9% |
Source: IRMLS #202243330 Report a problem | ||
| 12/9/2022 | Listed for sale | $540,000 |
Source: IRMLS #202243330 Report a problem | ||
| 11/3/2022 | Contingent | $540,000 |
Source: IRMLS #202243330 Report a problem | ||
| 10/18/2022 | Listed for sale | $540,000 |
Source: IRMLS #202243330 Report a problem | ||
Public tax history
| Year | Property taxes | Tax assessment |
|---|---|---|
| 2025 | $3,865 +14.2% | $611,300 +15.8% |
| 2024 | $3,385 +32.6% | $527,700 +6.8% |
| 2023 | $2,554 +15.3% | $494,000 +36.9% |
| 2022 | $2,215 +2.7% | $360,900 +13.6% |
| 2021 | $2,157 +7.7% | $317,800 +3.9% |
| 2020 | $2,003 -26.1% | $306,000 +3.1% |
| 2019 | $2,712 +62% | $296,900 +9.3% |
| 2018 | $1,674 -0.5% | $271,700 +4% |
| 2017 | $1,682 +9.3% | $261,300 +3.8% |
| 2016 | $1,538 +13.9% | $251,700 +8.7% |
| 2014 | $1,351 +3.8% | $231,600 +2.4% |
| 2013 | $1,301 -5.3% | $226,100 -0.5% |
| 2012 | $1,374 -2.3% | $227,200 -7.1% |
| 2011 | $1,406 -3.8% | $244,500 |
| 2010 | $1,462 +3.2% | $244,500 |
| 2009 | $1,416 +8.9% | $244,500 +0.1% |
| 2007 | $1,300 | $244,200 -2.7% |
| 2006 | -- | $251,100 |
Find assessor info on the county website
Monthly payment
Est. payment
Payment breakdown
Explore the cost of this home by adjusting the details. Changes won't be saved.Climate risks
Neighborhood: 46580
Nearby schools
GreatSchools rating
- 7/10Madison Elementary SchoolGrades: K-6Distance: 2.3 mi
- 6/10Edgewood Middle SchoolGrades: 7-8Distance: 3.5 mi
- 9/10Warsaw Community High SchoolGrades: 9-12Distance: 3.8 mi
Schools provided by the listing agent
- Elementary: Madison
- Middle: Lakeview
- High: Warsaw
- District: Warsaw Community
Source: IRMLS. This data may not be complete. We recommend contacting the local school district to confirm school assignments for this home.
- $233,400-- bd2 ba1.2k sqft2300 N 350 W, Warsaw, IN 46580Off Market
- $320,2004 bd2 ba1.6k sqft2350 N 350 W, Warsaw, IN 46582Off Market

- $352,4003 bd2 ba1.9k sqft3540 W 200 N, Warsaw, IN 46580Off Market
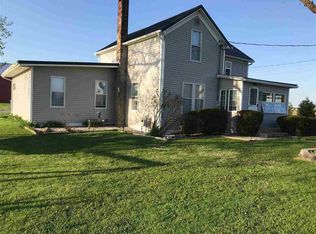
- $216,6004 bd1 ba2.4k sqft3356 W 200 N, Warsaw, IN 46580Off Market
- $220,4003 bd1 ba1.9k sqft1984 N 350 W, Warsaw, IN 46580Off Market
- $451,8002 bd2 ba2.1k sqft3284 W 200 N, Warsaw, IN 46580Off Market
- $450,6003 bd2 ba2k sqft3236 W 200 N, Warsaw, IN 46580Off Market
- $229,1002 bd2 ba1.7k sqft3272 W 200 N, Warsaw, IN 46580Off Market
A local agent can set up tours, give advice and negotiate with sellers.
A local lender can help you make sure your offer is ready when you are.
Similar homes
- $495,0004 bd3 ba4.3k sqft260 Gilliam Dr S, Warsaw, IN 46580For Sale
 MLS ID #202629416, Kami Johnson, Foundations Real Estate Group. IRMLS
 - $504,9004 bd3 ba3.6k sqft1817 Deer Trl, Warsaw, IN 46580For Sale
 MLS ID #202624946, Heather Deal, H Team Dream Homes. IRMLS
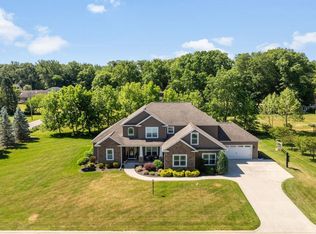
 - $649,9005 bd4 ba4.9k sqft2047 W Blackberry Trl, Warsaw, IN 46580For Sale
 MLS ID #202621672, Teresa Bakehorn, Our House Real Estate. IRMLS
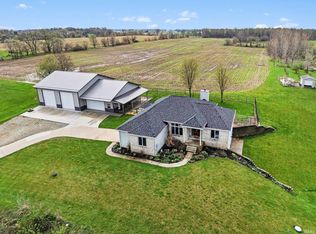
 - $749,9004 bd3 ba4.1k sqft4715 W 200 S, Warsaw, IN 46580For Sale
 MLS ID #202613255, Teresa Bakehorn, Our House Real Estate. IRMLS
 - $595,0004 bd3 ba3.9k sqftLOT 15 Blackberry Trl, Warsaw, IN 46580New ConstructionMLS ID #202617850, Katie Lee, Re/Max Partners. IRMLS
- $385,0005 bd3 ba2.9k sqft1709 S Walnut Dr, Warsaw, IN 46580For SaleMLS ID #202628208, Lauren Stangland, Keller Williams Realty Group. IRMLS
- $489,9004 bd3 ba3.2k sqft4298 E 500 S, Warsaw, IN 46580For SaleMLS ID #202626037, Phillip J Kuhn, RE/MAX Results. IRMLS
- $650,0004 bd3 ba3.6k sqft2083 Chapman Lake Dr, Warsaw, IN 46582For SaleMLS ID #202625639, Scott Gingerich, The Gingerich Group. IRMLS
- $--3 bd4 ba3.2k sqft684 N 900 E, Pierceton, IN 46562AuctionMLS ID #202627168, Chad Metzger, Metzger Property Services, LLC. IRMLS
- $507,9005 bd4 ba3.1k sqft2127 Bluewater Dr, Warsaw, IN 46580For SaleMLS ID #202624245, Deb Paton Showley, Coldwell Banker Real Estate Group. IRMLS
- $324,9004 bd3 ba2.6k sqft1323 W 200 S, Warsaw, IN 46580For SaleMLS ID #202622859, Brad Beer, Heart City Realty LLC. IRMLS
- $469,9003 bd4 ba4.9k sqft1910 Deer Trl, Warsaw, IN 46580For SaleMLS ID #202613929, Berto Barrera, RE/MAX Results. IRMLS
- $455,0004 bd3 ba4.4k sqft1963 Pheasant Ridge Dr, Warsaw, IN 46580For SaleMLS ID #202602584, Jennifer E Weldy, Berkshire Hathaway HomeServices Goshen. IRMLS
- $370,0004 bd3 ba2.4k sqft480 E Lynnwood Dr N, Warsaw, IN 46580For SaleMLS ID #202625696, Angela Racolta, Encore Sotheby's International Realty. IRMLS
- $400,0003 bd3 ba3.5k sqft1896 S Lynnwood Dr E, Warsaw, IN 46580For SaleMLS ID #202622372, Amy Evans, RE/MAX Results. IRMLS
- $479,0004 bd3 ba3.8k sqft46 Ems T6a Ln, Leesburg, IN 46538For SaleMLS ID #202629413, Deb Paton Showley, Coldwell Banker Real Estate Group. IRMLS
- $679,0004 bd4 ba4k sqft1766 E State Route 14, Silver Lake, IN 46510For SaleMLS ID #202627643, Angie Hartley, Brian Peterson Real Estate. IRMLS
- $675,0004 bd3 ba2.2k sqft17 Ems C19c Ln, Warsaw, IN 46582For SaleMLS ID #202619683, Billie Shively, eXp Realty, LLC. IRMLS
- $399,0004 bd2 ba2.4k sqft2204 Bluewater Dr, Warsaw, IN 46580For SaleMLS ID #202615995, James Bausch, RE/MAX Results. IRMLS
- $574,5004 bd3 ba3.1k sqft14229 Juniper Rd, Argos, IN 46501For SaleMLS ID #202600930, Jim Masterson, MASTERSON & ASSOC., INC.. IRMLS
