**MOTIVATED SELLER** Experience the perfect combination of space, privacy, and scenic beauty! Situated on 7.2 picturesque acres featuring a stunning 0.69-acre lake, this impressive 3,500 sq. ft. two-story home offers a rare opportunity to enjoy peaceful country living with plenty of room to spread out. Step inside to discover soaring cathedral ceilings, beautiful new flooring, and spacious living areas designed for both everyday comfort and entertaining. The full finished basement provides additional living and recreational space, offering endless possibilities for gatherings, entertainment, or relaxation. Step outside onto the newer deck and take in the breathtaking views of the surrounding acreage and tranquil lake. Whether you’re enjoying peaceful mornings by the water, hosting family and friends, or simply appreciating the privacy and natural surroundings, this exceptional property offers a lifestyle that’s hard to find. For the craftsman in the family a wonderful Pole Barn awaits you out back in its own designated space! Don’t miss your opportunity to own this beautiful acreage retreat on a beautiful Lake!!
Active
Price cut: $20K (11/17)
$599,900
3093 S 850 W, Kimmell, IN 46760
3beds
3,560sqft
Single Family Residence
Built in 1991
7.2 Acres Lot
$576,900 Zestimate®
$--/sqft
$-- HOA
What's special
Full finished basementNewer deckSoaring cathedral ceilingsBeautiful new flooring
- 28 days
- 1,110
- 58
Zillow last checked:
Listing updated:
Listed by:
Larry White Cell:260-241-3127,
Liberty Group Realty
Source: IRMLS,MLS#: 202643581
Facts & features
Interior
Bedrooms & bathrooms
- Bedrooms: 3
- Bathrooms: 4
- Full bathrooms: 3
- 1/2 bathrooms: 1
- Main level bedrooms: 1
Bedroom 1
- Level: Main
Bedroom 2
- Level: Upper
Kitchen
- Level: Main
- Area: 154
- Dimensions: 11 x 14
Living room
- Level: Main
- Area: 322
- Dimensions: 23 x 14
Heating
- Propane
Cooling
- Central Air
Appliances
- Included: Dishwasher, Refrigerator, Washer, Dryer-Electric, Electric Range
Features
- Main Level Bedroom Suite
- Basement: Full,Concrete
- Attic: Pull Down Stairs
- Number of fireplaces: 1
- Fireplace features: Living Room
Interior area
- Total structure area: 3,748
- Total interior livable area: 3,560 sqft
- Finished area above ground: 2,360
- Finished area below ground: 1,200
Video & virtual tour
Property
Parking
- Total spaces: 3
- Parking features: Attached
- Attached garage spaces: 3
Features
- Levels: Two
- Stories: 2
- Has view: Yes
- View description: Water
- Has water view: Yes
- Water view: Water
- Waterfront features: Waterfront, Lake, Walk to Lake Access, Lake Front, Non Ski Lake
- Body of water: Smalley Lake
- Frontage length: Channel/Canal Frontage(0),Water Frontage(326)
Lot
- Size: 7.2 Acres
- Dimensions: 312x901
- Features: Few Trees, Rolling Slope
Details
- Additional structures: Pole/Post Building
- Parcel number: 571822100012.000018
Construction
Type & style
- Home type: SingleFamily
- Architectural style: Traditional
- Property subtype: Single Family Residence
Materials
- Cedar, Stone
Condition
- New construction: No
- Year built: 1991
Utilities & green energy
- Sewer: Septic Tank
- Water: Well
Community & HOA
Community
- Subdivision: None
Location
- Region: Kimmell
Financial & listing details
- Tax assessed value: $402,000
- Annual tax amount: $2,729
- Date on market: 10/21/2026
- Listing terms: Cash,Conventional,VA Loan
Estimated market value
$576,900
$548,000 - $606,000
$2,864/mo
Price history
| Date | Event | Price |
|---|---|---|
| 11/17/2026 | Price change | $599,900-3.2% |
Source:  IRMLS #202643581 Report a problem | ||
| 10/21/2026 | Listed for sale | $619,900 |
Source: IRMLS #202643581 Report a problem | ||
Public tax history
| Year | Property taxes | Tax assessment |
|---|---|---|
| 2025 | $2,967 +0.6% | $402,000 -1.5% |
| 2024 | $2,949 -2.5% | $408,100 +3.1% |
| 2023 | $3,025 +11.3% | $395,800 +2.2% |
| 2022 | $2,717 +4.3% | $387,100 +17.9% |
| 2021 | $2,605 +8.5% | $328,200 +12.1% |
| 2020 | $2,401 -25.8% | $292,800 +7.6% |
| 2019 | $3,238 +51.7% | $272,100 +9.2% |
| 2018 | $2,134 +7.5% | $249,200 +3.2% |
| 2017 | $1,985 +2.3% | $241,500 -0.9% |
| 2016 | $1,941 -0.3% | $243,700 +4.5% |
| 2014 | $1,947 -7.8% | $233,200 -1.8% |
| 2013 | $2,111 +10.9% | $237,400 +9.3% |
| 2012 | $1,904 +2.8% | $217,200 +2.4% |
| 2011 | $1,852 -17.6% | $212,200 -6.1% |
| 2010 | $2,248 +8.5% | $226,100 -5% |
| 2009 | $2,072 +9.5% | $238,100 -0.6% |
| 2007 | $1,892 | $239,500 +7.8% |
| 2006 | -- | $222,100 +35.3% |
| 2005 | -- | $164,200 |
Find assessor info on the county website
Monthly payment
Est. payment
Payment breakdown
Explore the cost of this home by adjusting the details. Changes won't be saved.Climate risks
Neighborhood: 46760
Nearby schools
Schools provided by the listing agent
- Elementary: Central Noble
- Middle: Central Noble Jr/Sr
- High: Central Noble Jr/Sr
- District: Central Noble Community
Source: IRMLS. This data may not be complete. We recommend contacting the local school district to confirm school assignments for this home.
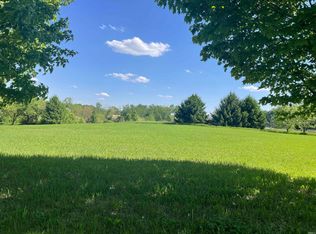
Similar homes
- $535,0004 bd3 ba3k sqft2150 N Us Highway 33, Kimmell, IN 46760For Sale
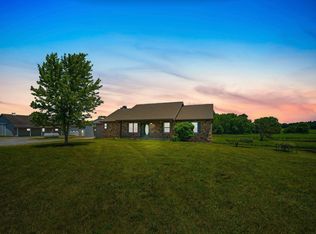 MLS ID #202634992, Lucas Deck, Weichert Realtors - Hoosier Heartland. IRMLS
- $--3 bd2 ba3.6k sqft2595 S 500 E, Columbia City, IN 46725Auction
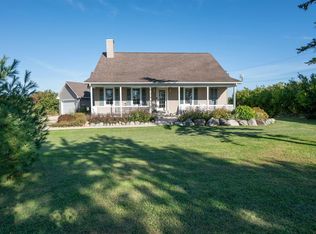 MLS ID #202644450, Steve Ness, Ness Bros. Realtors & Auctione. IRMLS
- $614,9004 bd3 ba4.1k sqft1919 Deer Trl, Warsaw, IN 46580For Sale
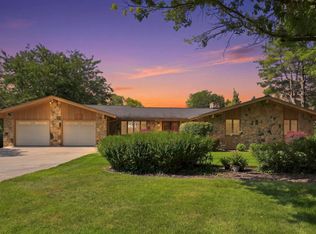 MLS ID #202631793, Jan Orban, RE/MAX Results. IRMLS
- $399,9003 bd2 ba1.8k sqft728 S 700 E, Avilla, IN 46710For Sale
 MLS ID #202647226, Kari Goble, North Eastern Group Realty. IRMLS
