Welcome home to timeless elegance and effortless living in this beautifully maintained brick ranch! From the moment you arrive, the sweeping circular driveway, manicured landscaping, and stately façade create an unforgettable first impression. Step inside to the tiled foyer and you’re greeted with space, light, and views that steal the show. The living room features a built-in entertainment center and a wall of windows with patio doors, perfectly framing peaceful views of the golf course and pond while inviting in a gentle breeze. The heart of the home is the spacious kitchen, designed for both function and gathering, with Cambria quartz countertops, a breakfast bar, center island, and walk-in pantry. Enjoy your morning coffee in the breakfast room overlooking the green, or cozy up in the sitting room with the gas fireplace. Hosting is a breeze here! The dining room opens right into the sitting area so you can easily stretch out your table and welcome a full crowd for dinner. Your main-level primary suite is a true retreat, featuring an en-suite with dual vanities, a stand-up shower, and a separate soaking tub, plus two walk-in closets so everyone gets their space (no compromises here!). The main level also offers a large laundry room with extra storage to keep everything organized and convenient. Upstairs, you’ll find two bedrooms plus two versatile loft spaces, think reading nook, playroom, or home office, along with a full bathroom perfectly positioned between them. Head downstairs and the possibilities keep going! The lower level offers room for a family room AND game room, plus an office AND an additional bedroom, all connected by a Jack-and-Jill bathroom. Generous storage space throughout. Outside, enjoy your own private retreat with your beautiful, irrigated yard, spacious patio, and outdoor fireplace, all set against the serene backdrop of the Stonehenge golf course and pond. And with a three-car garage and circular driveway, there’s no shortage of space for vehicles, hobbies, or guests. Major updates include a new AC, new carpet in the upstairs and main level, and fresh paint throughout the home in 2025, a new bladder tank in 2026, and a furnace replaced in 2018. This home brings together classic style, incredible space, and a setting that’s hard to beat.
Active
Price cut: $25K (6/16)
$485,000
2817 E Prestwick Rd, Winona Lake, IN 46590
4beds
4,324sqft
:
Get pre-qualified$2,919/mo
Single Family Residence
Built in 1989
0.53 Acres Lot
$-- Zestimate®
$--/sqft
$8/mo HOA
What's special
Outdoor fireplaceSpacious patioTwo versatile loft spacesEn-suite with dual vanitiesTiled foyerCircular drivewayCambria quartz countertops
- 127 days |
- 1,059 |
- 33 |
Zillow last checked:
Listing updated:
Listed by:
James Bausch Cell:574-742-4531,
RE/MAX Results
Source: IRMLS,MLS#: 202611374
Facts & features
Interior
Bedrooms & bathrooms
- Bedrooms: 4
- Bathrooms: 5
- Full bathrooms: 4
- 1/2 bathrooms: 1
- Main level bedrooms: 1
Bedroom 1
- Level: Main
Bedroom 2
- Level: Upper
Dining room
- Level: Main
- Area: 338
- Dimensions: 26 x 13
Family room
- Level: Lower
- Area: 336
- Dimensions: 28 x 12
Kitchen
- Level: Main
- Area: 210
- Dimensions: 15 x 14
Living room
- Level: Main
- Area: 330
- Dimensions: 22 x 15
Heating
- Natural Gas, Forced Air
Cooling
- Central Air
Appliances
- Included: Disposal, Range/Oven Hook Up Elec, Dishwasher, Microwave, Refrigerator, Washer, Dryer-Electric, Electric Oven, Electric Range, Water Softener Owned
- Laundry: Electric Dryer Hookup, Sink, Main Level, Washer Hookup
Features
- 1st Bdrm En Suite, Breakfast Bar, Ceiling-9+, Ceiling Fan(s), Central Vacuum, Stone Counters, Kitchen Island, Open Floorplan, Pantry, Double Vanity, Stand Up Shower, Tub and Separate Shower, Tub/Shower Combination, Main Level Bedroom Suite, Formal Dining Room
- Flooring: Carpet, Laminate, Tile
- Basement: Daylight,Partially Finished,Concrete,Sump Pump
- Number of fireplaces: 2
- Fireplace features: Living Room, Gas Starter
Interior area
- Total structure area: 4,852
- Total interior livable area: 4,324 sqft
- Finished area above ground: 3,424
- Finished area below ground: 900
Video & virtual tour
Property
Parking
- Total spaces: 3
- Parking features: Attached, Circular Driveway, Concrete
- Attached garage spaces: 3
- Has uncovered spaces: Yes
Features
- Levels: One and One Half
- Stories: 1.5
- Patio & porch: Patio
- Exterior features: Irrigation System
- Has spa: Yes
- Spa features: Jet/Garden Tub
- Fencing: Wood
- Has view: Yes
- View description: Water
- Has water view: Yes
- Water view: Water
Lot
- Size: 0.53 Acres
- Dimensions: 125X186
- Features: 0-2.9999, City/Town/Suburb, Landscaped
Details
- Parcel number: 431123200191.000033
- Other equipment: Built-In Entertainment Ct, Generator
Construction
Type & style
- Home type: SingleFamily
- Property subtype: Single Family Residence
Materials
- Brick, Wood Siding
- Roof: Asphalt
Condition
- New construction: No
- Year built: 1989
Utilities & green energy
- Gas: NIPSCO
- Sewer: City
- Water: Well
Community & HOA
Community
- Features: Golf
- Subdivision: Prestwick
HOA
- Has HOA: Yes
- HOA fee: $100 annually
Location
- Region: Winona Lake
Financial & listing details
- Tax assessed value: $512,000
- Annual tax amount: $4,631
- Date on market: 4/3/2026
- Listing terms: Cash,Conventional
Estimated market value
Not available
Estimated sales range
Not available
Not available
Price history
| Date | Event | Price |
|---|---|---|
| 6/16/2026 | Price change | $485,000-4.9% |
Source:  IRMLS #202611374 Report a problem IRMLS #202611374 Report a problem | ||
| 5/22/2026 | Price change | $510,000-3.8% |
Source: IRMLS #202611374 Report a problem | ||
| 4/3/2026 | Listed for sale | $530,000+60.7% |
Source: IRMLS #202611374 Report a problem | ||
| 1/15/2012 | Listing removed | $329,900$76/sqft |
Source: Coldwell Banker Roth Wehrly Graber #28167 Report a problem | ||
| 6/6/2011 | Price change | $329,900-2.9%$76/sqft |
Source: Roth Wehrly Graber #3020240 Report a problem | ||
| 3/17/2011 | Listed for sale | $339,900-2.9%$79/sqft |
Source: Coldwell Banker Roth Wehrly Graber #28167 Report a problem | ||
| 11/11/2010 | Listing removed | $349,900$81/sqft |
Source: RE/MAX Rainbow #26432 Report a problem | ||
| 8/27/2010 | Price change | $349,900-2.8%$81/sqft |
Source: RE/MAX Rainbow #26432 Report a problem | ||
| 5/14/2010 | Listed for sale | $359,900+14.3%$83/sqft |
Source: ReMax Rainbow Realtors, Inc. #26432 Report a problem | ||
| 7/24/2000 | Sold | $315,000+5.7%$73/sqft |
Source: Public Record Report a problem | ||
| 3/26/1999 | Sold | $298,000+10.6%$69/sqft |
Source: Public Record Report a problem | ||
| 4/2/1996 | Sold | $269,500$62/sqft |
Source: Public Record Report a problem | ||
Public tax history
| Year | Property taxes | Tax assessment |
|---|---|---|
| 2025 | $4,425 -4.1% | $512,000 +13.2% |
| 2024 | $4,616 +2.3% | $452,100 -4.1% |
| 2023 | $4,512 +16.3% | $471,200 +9.3% |
| 2022 | $3,879 +6.3% | $431,300 +16.9% |
| 2021 | $3,651 +1.8% | $368,900 +6.3% |
| 2020 | $3,586 -30.7% | $347,000 +1.9% |
| 2019 | $5,177 +56% | $340,600 +4.6% |
| 2018 | $3,319 +1.2% | $325,600 +3.9% |
| 2017 | $3,278 +5.6% | $313,500 +1.6% |
| 2016 | $3,106 -0.3% | $308,600 -0.9% |
| 2014 | $3,114 +1.6% | $311,400 +1.6% |
| 2013 | $3,064 +1.9% | $306,400 +1.9% |
| 2012 | $3,007 -7% | $300,700 -8.1% |
| 2011 | $3,234 +0.4% | $327,200 -1% |
| 2010 | $3,222 +5.1% | $330,500 |
| 2009 | $3,064 +24% | $330,500 +0% |
| 2007 | $2,471 | $330,400 |
| 2006 | -- | $330,400 |
Find assessor info on the county website
Monthly payment
Est. payment
Payment breakdown
Explore the cost of this home by adjusting the details. Changes won't be saved.Climate risks
Neighborhood: 46590
Nearby schools
GreatSchools rating
- 6/10Jefferson Elementary SchoolGrades: PK-6Distance: 1.6 mi
- 8/10Lakeview Middle SchoolGrades: 7-8Distance: 3.3 mi
- 9/10Warsaw Community High SchoolGrades: 9-12Distance: 4.1 mi
Schools provided by the listing agent
- Elementary: Jefferson
- Middle: Edgewood
- High: Warsaw
- District: Warsaw Community
Source: IRMLS. This data may not be complete. We recommend contacting the local school district to confirm school assignments for this home.
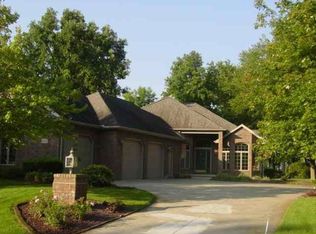
- $555,9003 bd3 ba4k sqft2805 E Prestwick Rd, Winona Lake, IN 46590Off Market
- $45,000-- bd-- ba-- sqftE Prestwick Rd, Winona lake, IN 46590Off Market
- $900-- bd-- ba-- sqftE Prestwick Rd, Winona lake, IN 46590Off Market
- $46,000-- bd-- ba-- sqftE Prestwick Rd, Winona lake, IN 46590Off Market
- $800-- bd-- ba-- sqftE Prestwick Rd, Winona lake, IN 46590Off Market
- $29,300-- bd-- ba-- sqftE Prestwick Rd, Winona lake, IN 46590Off Market
- $1,100-- bd-- ba-- sqftE Prestwick Rd, Winona lake, IN 46590Off Market
- $1,100-- bd-- ba-- sqftE Prestwick Rd, Winona lake, IN 46590Off Market
A local agent can set up tours, give advice and negotiate with sellers.
Similar homes
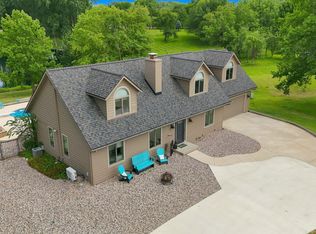
- $489,9004 bd4 ba3.3k sqft534 Crestlane Dr, Warsaw, IN 46580For Sale
 MLS ID #202630082, Fabiola Holsclaw, Brian Peterson Real Estate. IRMLS
 - $439,9004 bd3 ba3k sqft2051 E Barberry Dr, Warsaw, IN 46582For Sale
 MLS ID #202632091, Katy Dilley, Northern Lakes Realty. IRMLS
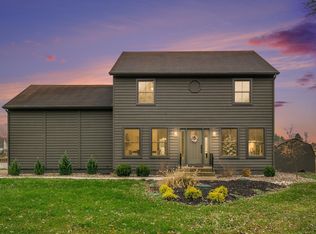
 - $369,9004 bd3 ba2.3k sqft502 Roy St, Winona Lake, IN 46590For Sale
 MLS ID #202614888, Grace Hershberger, Patton Hall Real Estate. IRMLS
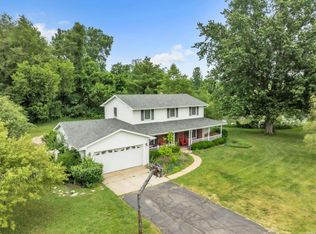
 - $350,0003 bd3 ba2.2k sqft801 Roy St, Winona Lake, IN 46590For Sale
 MLS ID #202622642, Celeste Cross, ADT Realty. IRMLS
 - $495,0004 bd3 ba4.3k sqft260 Gilliam Dr S, Warsaw, IN 46580For SaleMLS ID #202629416, Kami Johnson, Foundations Real Estate Group. IRMLS
- $329,9003 bd3 ba2.7k sqft2634 E Muirfield Rd, Winona Lake, IN 46590For SaleMLS ID #202625704, Brandon Creighton, RE/MAX Results. IRMLS
- $499,9004 bd3 ba3.6k sqft1817 Deer Trl, Warsaw, IN 46580For SaleMLS ID #202624946, Heather Deal, H Team Dream Homes. IRMLS
- $478,0003 bd3 ba2.6k sqft4352 S 300 E, Warsaw, IN 46580For SaleMLS ID #202630281, Darren A Carnes, Homes Land & Lakes Realty. IRMLS
- $315,0004 bd2 ba2.3k sqft1313 Eola Dr, Winona Lake, IN 46590For SaleMLS ID #202630044, Savannah J Beer, Patton Hall Real Estate. IRMLS
- $450,0004 bd3 ba4.4k sqft1963 Pheasant Ridge Dr, Warsaw, IN 46580For SaleMLS ID #202602584, Jennifer E Weldy, Berkshire Hathaway HomeServices Goshen. IRMLS
- $479,0004 bd3 ba3.8k sqft46 Ems T6a Ln, Leesburg, IN 46538For SaleMLS ID #202629413, Deb Paton Showley, Coldwell Banker Real Estate Group. IRMLS
- $329,0003 bd2 ba2.2k sqft207 7th St, Winona Lake, IN 46590For SaleMLS ID #202631937, James Bausch, RE/MAX Results. IRMLS
- $489,9004 bd4 ba3.3k sqft83 Ems W32 Ln, North Webster, IN 46555For SaleMLS ID #202629698, Brian Peterson, Brian Peterson Real Estate. IRMLS
- $629,0004 bd3 ba4.1k sqft1919 Deer Trl, Warsaw, IN 46580For SaleMLS ID #202631793, Jan Orban, Brian Peterson Real Estate. IRMLS
- $469,9003 bd4 ba4.9k sqft1910 Deer Trl, Warsaw, IN 46580For SaleMLS ID #202613929, Berto Barrera, RE/MAX Results. IRMLS
- $468,0004 bd4 ba4.4k sqft5185 N Sawgrass Ln, Leesburg, IN 46538For SaleMLS ID #202623646, Deb Paton Showley, Coldwell Banker Real Estate Group. IRMLS
- $313,0003 bd2 ba2.4k sqft608 Lake John Cir, Winona Lake, IN 46590For SaleMLS ID #202619941, Kami Johnson, Foundations Real Estate Group. IRMLS
- $434,0004 bd4 ba3.6k sqft4092 E Oldfield Dr, Leesburg, IN 46538For SaleMLS ID #202623542, Phillip J Kuhn, RE/MAX Results. IRMLS
- $507,9005 bd4 ba3.1k sqft2127 Bluewater Dr, Warsaw, IN 46580For SaleMLS ID #202624245, Deb Paton Showley, Coldwell Banker Real Estate Group. IRMLS
- $--4 bd3 ba2.2k sqft4363 N 700 E, Leesburg, IN 46538AuctionXome
